Updated and expanded in 2004, this two story center hall colonial in Hayfield Farm awaits new owners. Large rooms flow easily from one to the next on the main level with hardwood floors in the library, living and dining rooms as well as the kitchen. The formal rooms are adorned with raised panels beneath the chair rail adding further dimension to each room while the kitchen includes stainless appliances, ecru cabinets and drawers, granite counters with casual dining space and pendant lighting. Adding to the enjoyment is a large carpeted family room, replete with gas fireplace, generous light and ceiling fans. Those desiring an in-home office, won't be disappointed with a corner room's generous light, hardwood flooring, built-in bookcase and plenty of room for a desk and other equipment. Don't miss the carpeted first floor bedroom currently used as a craft space with built-in cabinets. Upstairs there are four spacious bedrooms and three full baths. The carpeted primary suite guarantees relaxation with a picture window overlooking the rear garden, a large organized walk-in closet and delightful primary bath with jetted tub and separate glass shower. Three more bedrooms, one with en-suite bath and the other two sharing the hall bath, assures privacy for all. Fencing encloses the flat rear garden where perimeter beds filled with hostas and other glorious plantings bank a cooling lawn leading to a patio for outdoor fun with family and friends. A dutch colonial shed with extended roofing over a porch has plenty of room for gardening needs, games for outside entertainment and extra tools. Conveniently located for shopping and commuting, this home has it all.
Sold for $861,500
$861,500
5701 Helmsdale Ln, Alexandria, VA 22315
5beds
3,526sqft
Single Family Residence
Built in 1965
0.26 Acres Lot
$945,000 Zestimate®
$244/sqft
$4,866 Estimated rent
Home value
$945,000
$898,000 - $992,000
$4,866/mo
Zestimate® history
Owner options
List your home for rent
$4,866/mo
Rent Zestimate®
Find your next renter with Zillow Rental Manager. Plus, with online applications, you can quickly screen prospective tenants – for free.
$4,866/mo
Rent Zestimate®
Refinance and save
$5,397/mo
Est. payment
Refinancing to a lower rate could help reduce your monthly payments and save thousands over the life of the loan.
$5,397/mo
Est. payment
Explore your selling options
Work with a Zillow partner agent
Leverage their expertise and Zillow's premium Showcase listings to get your home seen by more buyers.
Get startedList with your own agent
Get your home in front of millions of buyers by listing it on Zillow.
Learn how to do itSell it yourself
Take full control of how buyers see your home on Zillow by listing For Sale by Owner (FSBO).
List your homeWhat's special
Large roomsBuilt-in cabinetsFlat rear gardenBuilt-in bookcaseGranite countersDelightful primary bathCarpeted primary suite
Zillow last checked:
Listing updated:
Listed by:
Donna Cramer 703-627-9578,
Corcoran McEnearney
Bought with:
Marlena McWilliams, 0225235066
Keller Williams Capital Properties
Source: Bright MLS,MLS#: VAFX2139400
Facts & features
Interior
Bedrooms & bathrooms
- Bedrooms: 5
- Bathrooms: 4
- Full bathrooms: 3
- 1/2 bathrooms: 1
- Main level bathrooms: 1
- Main level bedrooms: 1
Rooms
- Room types: Living Room, Dining Room, Primary Bedroom, Bedroom 2, Bedroom 3, Bedroom 4, Bedroom 5, Kitchen, Family Room, Library, Study, Laundry, Office, Bathroom 2, Bathroom 3, Primary Bathroom, Half Bath
Primary bedroom
- Features: Flooring - Carpet, Ceiling Fan(s), Crown Molding
- Level: Upper
- Area: 380 Square Feet
- Dimensions: 19 X 20
Bedroom 2
- Features: Ceiling Fan(s), Crown Molding, Flooring - Carpet
- Level: Upper
- Area: 169 Square Feet
- Dimensions: 13 X 13
Bedroom 3
- Features: Ceiling Fan(s), Flooring - Carpet
- Level: Upper
- Area: 117 Square Feet
- Dimensions: 9 X 13
Bedroom 4
- Features: Flooring - HardWood, Ceiling Fan(s), Crown Molding
- Level: Upper
- Area: 143 Square Feet
- Dimensions: 11 X 13
Bedroom 5
- Features: Built-in Features, Flooring - Carpet
- Level: Main
- Area: 190 Square Feet
- Dimensions: 10 X 19
Primary bathroom
- Features: Double Sink, Soaking Tub
- Level: Upper
Bathroom 2
- Level: Upper
Bathroom 3
- Level: Upper
Dining room
- Features: Flooring - HardWood, Ceiling Fan(s), Crown Molding
- Level: Main
- Area: 143 Square Feet
- Dimensions: 11 X 13
Family room
- Features: Flooring - Carpet, Fireplace - Gas, Ceiling Fan(s), Crown Molding
- Level: Main
- Area: 418 Square Feet
- Dimensions: 19 X 22
Half bath
- Level: Main
Kitchen
- Features: Flooring - Tile/Brick
- Level: Main
Laundry
- Level: Main
Library
- Features: Flooring - HardWood, Ceiling Fan(s), Chair Rail, Crown Molding
- Level: Main
- Area: 117 Square Feet
- Dimensions: 9 X 13
Living room
- Features: Flooring - HardWood, Chair Rail, Crown Molding
- Level: Main
- Area: 273 Square Feet
- Dimensions: 21 X 13
Office
- Features: Built-in Features, Flooring - HardWood, Crown Molding
- Level: Main
- Area: 154 Square Feet
- Dimensions: 11 X 14
Study
- Features: Flooring - HardWood
- Level: Upper
Heating
- Forced Air, Zoned, Natural Gas
Cooling
- Ceiling Fan(s), Central Air, Zoned, Electric
Appliances
- Included: Dishwasher, Disposal, Dryer, Microwave, Oven/Range - Electric, Refrigerator, Stainless Steel Appliance(s), Washer, Water Heater, Gas Water Heater
- Laundry: Main Level, Laundry Room
Features
- Breakfast Area, Built-in Features, Ceiling Fan(s), Crown Molding, Eat-in Kitchen, Walk-In Closet(s)
- Flooring: Carpet, Wood
- Windows: Double Pane Windows
- Has basement: No
- Number of fireplaces: 1
- Fireplace features: Mantel(s), Other, Gas/Propane
Interior area
- Total structure area: 3,526
- Total interior livable area: 3,526 sqft
- Finished area above ground: 3,526
- Finished area below ground: 0
Property
Parking
- Total spaces: 4
- Parking features: Concrete, Driveway
- Uncovered spaces: 4
Accessibility
- Accessibility features: None
Features
- Levels: Two
- Stories: 2
- Patio & porch: Porch, Patio
- Exterior features: Sidewalks, Street Lights
- Pool features: None
- Fencing: Back Yard,Wood
Lot
- Size: 0.26 Acres
- Features: Front Yard, Landscaped, Level, Rear Yard
Details
- Additional structures: Above Grade, Below Grade
- Parcel number: 0914 04 0029
- Zoning: 130
- Special conditions: Standard
Construction
Type & style
- Home type: SingleFamily
- Architectural style: Colonial
- Property subtype: Single Family Residence
Materials
- Brick, Vinyl Siding
- Foundation: Slab
Condition
- New construction: No
- Year built: 1965
- Major remodel year: 2004
Utilities & green energy
- Sewer: Public Sewer
- Water: Public
Community & HOA
Community
- Subdivision: Hayfield Farm
HOA
- Has HOA: No
Location
- Region: Alexandria
Financial & listing details
- Price per square foot: $244/sqft
- Tax assessed value: $697,180
- Annual tax amount: $7,972
- Date on market: 7/21/2023
- Listing agreement: Exclusive Right To Sell
- Ownership: Fee Simple
Price history
| Date | Event | Price |
|---|---|---|
| 8/11/2023 | Sold | $861,500+5.2%$244/sqft |
Source:  Bright MLS #VAFX2139400 Report a problem Bright MLS #VAFX2139400 Report a problem | ||
| 7/25/2023 | Pending sale | $819,000$232/sqft |
Source: Bright MLS #VAFX2139400 Report a problem | ||
| 7/21/2023 | Listed for sale | $819,000$232/sqft |
Source: Bright MLS #VAFX2139400 Report a problem | ||
Public tax history
| Year | Property taxes | Tax assessment |
|---|---|---|
| 2025 | $9,103 +7.8% | $787,440 +8.1% |
| 2024 | $8,441 +7.3% | $728,610 +4.5% |
| 2023 | $7,868 +4.3% | $697,180 +5.7% |
| 2022 | $7,542 | $659,560 +6.4% |
| 2021 | -- | $619,660 +7.1% |
| 2020 | $6,845 +1.5% | $578,370 +1.5% |
| 2019 | $6,747 +2.9% | $570,070 +2.9% |
| 2018 | $6,554 +5% | $553,820 +3% |
| 2017 | $6,242 +0.2% | $537,640 |
| 2016 | $6,229 +3.8% | $537,640 |
| 2015 | $6,000 +1.3% | $537,640 +1.1% |
| 2014 | $5,921 | $531,740 +8.5% |
| 2013 | -- | $489,860 +5.9% |
| 2012 | -- | $462,430 -1.1% |
| 2011 | -- | $467,360 -4.4% |
| 2010 | -- | $489,030 -5.4% |
| 2009 | -- | $517,120 -8.1% |
| 2008 | -- | $562,600 -5.6% |
| 2007 | -- | $596,010 +127.5% |
| 2003 | -- | $262,000 +19% |
| 2002 | -- | $220,170 +14.6% |
| 2001 | -- | $192,115 |
Find assessor info on the county website
Neighborhood: Franconia
Nearby homes
- $687,500-- bd2 ba1.1k sqft5609 Helmsdale Ln, Alexandria, VA 22315Off Market
- $750,1004 bd2 ba1.7k sqft5703 Helmsdale Ln, Alexandria, VA 22315Off Market
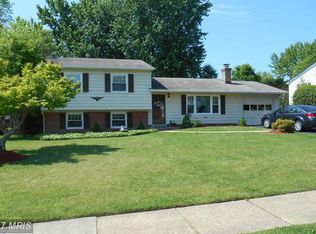
- $790,2004 bd2 ba2.1k sqft5704 Ashfield Rd, Alexandria, VA 22315Off Market
- $707,0003 bd2 ba1.5k sqft5607 Helmsdale Ln, Alexandria, VA 22315Off Market
- $673,2003 bd2 ba1.4k sqft5702 Ashfield Rd, Alexandria, VA 22315Sold
- $752,3003 bd2 ba1.9k sqft5700 Helmsdale Ln, Alexandria, VA 22315Off Market
- $759,5005 bd2 ba1.6k sqft5705 Helmsdale Ln, Alexandria, VA 22315Off Market
- $788,9004 bd2 ba2.1k sqft5706 Ashfield Rd, Alexandria, VA 22315Off Market
Nearby schools
GreatSchools rating
- 8/10Hayfield Elementary SchoolGrades: PK-6Distance: 0.5 mi
- 6/10Hayfield SecondaryGrades: 7-12Distance: 0.6 mi
Schools provided by the listing agent
- Elementary: Hayfield
- Middle: Hayfield Secondary School
- High: Hayfield
- District: Fairfax County Public Schools
Source: Bright MLS. This data may not be complete. We recommend contacting the local school district to confirm school assignments for this home.
Get a cash offer in 3 minutes
Find out how much your home could sell for in as little as 3 minutes with a no-obligation cash offer.
Estimated market value
$945,000
Get a cash offer in 3 minutes
Find out how much your home could sell for in as little as 3 minutes with a no-obligation cash offer.
Estimated market value
$945,000
- Virginia
- Fairfax County
- Alexandria
- 22315
- Franconia
- 5701 Helmsdale Ln
Nearby cities
Nearby neighborhoods
Nearby zip codes
Other Alexandria Topics
