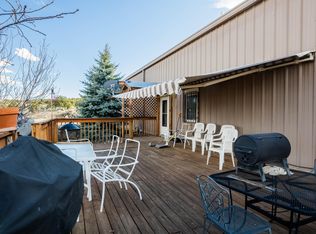
AN INCREDIBLE HOME at an INCREDIBLE PRICE! Truly priced to sell at more than $100,000 under the Costilla County's fair market value. Sitting atop the Wild Horse Mesa, the mountain views from this large contemporary home are absolutely breathtaking. The house was built with CIP construction, this means that it's framing delivers energy efficiency and extreme resilience, that offers protection from fires, earthquakes, severe storms, and even hurricane force winds! The home is on a slab to incorporate for the radiant in-floor heating, which has many area thermostat controls at your fingertips. The kitchen cabinets are a luxurious cherry wood. Loaded with triple pane windows, you won't be missing the views while inside the house, but with a deck and 2 balconies, sitting outside and breathing the fresh mountain air is an must have. Most windows have built in blinds, no need to dust those! There is both an attached and a detached garage. Each have workshop and storage areas. The detached garage also has an in-wall propane heater and houses the solar energy system's batteries and inverter. A large, back-up generator sits outside this garage. Double propane tanks are owned, no renting of tanks! Video: https://www.youtube.com/watch?v=r3FlKq184XY&t=4s
Sold for $473,500
$473,500
5701 Hillcrest Terrace, San Luis, CO 81152
4beds
3,633sqft
Single Family Residence
Built in 2001
35.5 Acres Lot
$518,100 Zestimate®
$130/sqft
$3,637 Estimated rent
Home value
$518,100
$451,000 - $591,000
$3,637/mo
Zestimate® history
Owner options
List your home for rent
$3,637/mo
Rent Zestimate®
Find your next renter with Zillow Rental Manager. Plus, with online applications, you can quickly screen prospective tenants – for free.
$3,637/mo
Rent Zestimate®
Refinance and save
$2,728/mo
Est. payment
Refinancing to a lower rate could help reduce your monthly payments and save thousands over the life of the loan.
$2,728/mo
Est. payment
Explore your selling options
Work with a Zillow partner agent
Leverage their expertise and Zillow's premium Showcase listings to get your home seen by more buyers.
Get startedList with your own agent
Get your home in front of millions of buyers by listing it on Zillow.
Learn how to do itSell it yourself
Take full control of how buyers see your home on Zillow by listing For Sale by Owner (FSBO).
List your homeWhat's special
Large contemporary homeDetached garageWild horse mesaTriple pane windowsSevere stormsPropane heaterDouble propane tanks
Zillow last checked:
Listing updated:
Listed by:
Bonnie Gehrig 309-369-6522 BonnieG4Realty@gmail.com,
Brackendale Realty Llc
Bought with:
Bonnie Gehrig, 100083120
Brackendale Realty Llc
Source: REcolorado as distributed by MLS GRID,MLS#: 2280256
Facts & features
Interior
Bedrooms & bathrooms
- Bedrooms: 4
- Bathrooms: 4
- Full bathrooms: 3
- 1/2 bathrooms: 1
- Main level bathrooms: 2
- Main level bedrooms: 1
Primary bedroom
- Description: Northwest Corner
- Level: Main
- Area: 195 Square Feet
- Dimensions: 13 x 15
Primary bedroom
- Description: Also Has A 19 X 8 Walk-In Closet
- Level: Upper
- Area: 432 Square Feet
- Dimensions: 16 x 27
Bedroom
- Description: Southwest Corner (Currently A Hobby Room)
- Level: Upper
- Area: 220 Square Feet
- Dimensions: 11 x 20
Bedroom
- Description: South Middle Bedroom (With The Twin Beds)
- Level: Upper
- Area: 240 Square Feet
- Dimensions: 15 x 16
Primary bathroom
- Description: En Suite
- Level: Main
- Area: 54 Square Feet
- Dimensions: 6 x 9
Primary bathroom
- Description: En Suite
- Level: Upper
- Area: 190 Square Feet
- Dimensions: 10 x 19
Bathroom
- Description: Accessible From Sitting Room
- Level: Upper
- Area: 55 Square Feet
- Dimensions: 5 x 11
Bathroom
- Description: In Hall Between Kitchen And Living Rooms
- Level: Main
- Area: 27 Square Feet
- Dimensions: 4.5 x 6
Bonus room
- Description: The Sitting Area, At Top Of Stairs
- Level: Upper
- Area: 156 Square Feet
- Dimensions: 12 x 13
Family room
- Description: Southeast Corner
- Level: Upper
- Area: 425 Square Feet
- Dimensions: 17 x 25
Kitchen
- Description: Pantry Room 33 Sq Ft
- Level: Main
- Area: 340 Square Feet
- Dimensions: 17 x 20
Laundry
- Description: Garage Entry Is Through The Laundry
- Level: Main
- Area: 48 Square Feet
- Dimensions: 6 x 8
Living room
- Description: To Right Of Front Door Upon Entry
- Level: Main
- Area: 375 Square Feet
- Dimensions: 15 x 25
Heating
- Radiant Floor
Cooling
- None
Appliances
- Included: Dishwasher, Microwave, Range, Range Hood, Refrigerator
Features
- Ceiling Fan(s), Five Piece Bath, Open Floorplan, Pantry, Walk-In Closet(s)
- Flooring: Laminate, Tile
- Windows: Triple Pane Windows, Window Coverings, Window Treatments
- Has basement: No
Interior area
- Total structure area: 3,633
- Total interior livable area: 3,633 sqft
- Finished area above ground: 3,633
Property
Parking
- Total spaces: 4
- Parking features: Concrete, Exterior Access Door, Heated Garage, Oversized
- Attached garage spaces: 4
Features
- Levels: Two
- Stories: 2
- Patio & porch: Covered, Deck
- Exterior features: Balcony, Garden
- Has view: Yes
- View description: Meadow
Lot
- Size: 35.5 Acres
- Features: Many Trees, Mountainous, Secluded
- Residential vegetation: Mixed, Wooded, Sagebrush
Details
- Parcel number: 72001580
- Zoning: Residential
- Special conditions: Standard
- Other equipment: Satellite Dish
Construction
Type & style
- Home type: SingleFamily
- Architectural style: Mountain Contemporary
- Property subtype: Single Family Residence
Materials
- Frame, Other
- Foundation: Slab
- Roof: Metal
Condition
- Year built: 2001
Utilities & green energy
- Water: Cistern
- Utilities for property: Off Grid, Propane
Green energy
- Energy efficient items: Windows
Community & HOA
Community
- Security: Carbon Monoxide Detector(s), Security System
- Subdivision: Melby Ranch
HOA
- Has HOA: No
Location
- Region: San Luis
Financial & listing details
- Price per square foot: $130/sqft
- Tax assessed value: $613,961
- Annual tax amount: $1,766
- Date on market: 4/17/2023
- Listing terms: Cash,Conventional,FHA,VA Loan
- Exclusions: All Furniture And Personal Possessions. The Washer And Dryer Are Negotiable.
- Ownership: Corporation/Trust
- Road surface type: Dirt
Price history
| Date | Event | Price |
|---|---|---|
| 12/20/2023 | Sold | $473,500-1.1%$130/sqft |
Source:  REcolorado as distributed by MLS GRID #2280256 Report a problem REcolorado as distributed by MLS GRID #2280256 Report a problem | ||
| 11/27/2023 | Pending sale | $479,000$132/sqft |
Source: REcolorado as distributed by MLS GRID #2280256 Report a problem | ||
| 7/6/2023 | Price change | $479,000-4.2%$132/sqft |
Source: REcolorado as distributed by MLS GRID #2280256 Report a problem | ||
| 6/15/2023 | Price change | $500,000-1.8%$138/sqft |
Source: REcolorado as distributed by MLS GRID #2280256 Report a problem | ||
| 5/16/2023 | Listed for sale | $509,000$140/sqft |
Source: REcolorado as distributed by MLS GRID #2280256 Report a problem | ||
| 5/14/2023 | Pending sale | $509,000$140/sqft |
Source: REcolorado as distributed by MLS GRID #2280256 Report a problem | ||
| 4/17/2023 | Listed for sale | $509,000$140/sqft |
Source: REcolorado as distributed by MLS GRID #2280256 Report a problem | ||
Public tax history
| Year | Property taxes | Tax assessment |
|---|---|---|
| 2024 | $2,501 +41.6% | $41,136 -7% |
| 2023 | $1,766 +28% | $44,241 +46.7% |
| 2022 | $1,380 | $30,163 -4.9% |
| 2021 | -- | $31,715 +101.2% |
| 2020 | -- | $15,766 -25.9% |
| 2019 | -- | $21,270 +46.3% |
| 2018 | $385 | $14,538 |
| 2017 | $385 -66.2% | $14,538 -31.7% |
| 2016 | $1,140 | $21,272 |
| 2015 | $1,140 +65.2% | $21,272 |
| 2014 | $690 | $21,272 |
| 2013 | $690 | $21,272 -10.9% |
| 2012 | -- | $23,870 |
| 2011 | $1,296 +0.6% | $23,870 -1.5% |
| 2010 | $1,288 | $24,242 |
Find assessor info on the county website
Neighborhood: 81152
Nearby homes
- $50,000-- bd-- ba-- sqft5492 Hillcrest Dr, San Luis, CO 81152Off Market
- $246,3004 bd3 ba2.5k sqft5113 Buck Tail Trl, San Luis, CO 81152Off Market
- $--1 Acres1 Wildhorse Dr, San Luis, CO 81152Off Market
- $--1.07 Acres32 Wild Horse Dr, San Luis, CO 81152Off Market
- $46,0001 AcresWild Horse Dr, Mesita, CO 81152Sold
- $89,50036.36 Acres0 Hillcrest Ter, San Luis, CO 81152Lot/Land
- $19,4003.4 AcresLOT 67 Alta Mesa Dr, San Luis, CO 81152Lot/Land
- $223,9001 bd1 ba500 sqft5488 Hillcrest Dr, San Luis, CO 81152Off Market
Nearby schools
GreatSchools rating
- 4/10Centennial SchoolGrades: PK-12Distance: 8.7 mi
Schools provided by the listing agent
- Elementary: Centennial
- Middle: Centennial
- High: Centennial
- District: Centennial R-1
Source: REcolorado as distributed by MLS GRID. This data may not be complete. We recommend contacting the local school district to confirm school assignments for this home.


Get pre-qualified for a loan
At Zillow Home Loans, we can pre-qualify you in as little as 5 minutes with no impact to your credit score.An equal housing lender. NMLS #10287.
- Colorado
- Costilla County
- San Luis
- 81152
- 5701 Hillcrest Terrace
Nearby cities
Nearby zip codes
Other San Luis Topics
