MLS# 290232 Located in a quiet cul-de-sac directly across the street from a neighborhood park in a desirable West Richland neighborhood—and close to schools and everyday amenities—this immaculately maintained 4 BD, 3 BA home showcases true pride of ownership throughout. The open great room concept offers a welcoming and functional layout, highlighted by a cozy gas fireplace in the living room and a formal dining room ideal for gatherings and entertaining. The kitchen features a dining nook with slider access to the covered patio, a walk-in pantry for ample storage, and excellent flow into the main living spaces. Retreat to the spacious primary suite complete with a sitting area, dual-sink vanity, custom solid-surface shower, plumbing in place for a future soaking tub, private water closet, and walk-in closet. A thoughtful split-bedroom design places the 4th bedroom near the garage entry and adjacent to a full bath—perfect for guests, teens, or a potential junior suite conversion. Step outside to enjoy the fully fenced, private backyard with mature landscaping, concrete curb edging, and a large covered patio ideal for outdoor living. Additional features include a finished attached 2-car garage and a poured concrete RV parking pad along the side of the driveway. A wonderful opportunity to own a beautifully cared-for home in a peaceful, sought-after location—come see it and fall in love!
Sold for $465,000
$465,000
5701 Hilo Ct, West Richland, WA 99353
4beds
2,005sqft
Single Family Residence
Built in 2000
10,018 Square Feet Lot
$464,100 Zestimate®
$232/sqft
$2,664 Estimated rent
Home value
$464,100
$436,000 - $492,000
$2,664/mo
Zestimate® history
Owner options
List your home for rent
$2,664/mo
Rent Zestimate®
Find your next renter with Zillow Rental Manager. Plus, with online applications, you can quickly screen prospective tenants – for free.
$2,664/mo
Rent Zestimate®
Refinance and save
$2,839/mo
Est. payment
Refinancing to a lower rate could help reduce your monthly payments and save thousands over the life of the loan.
$2,839/mo
Est. payment
Explore your selling options
Work with a Zillow partner agent
Leverage their expertise and Zillow's premium Showcase listings to get your home seen by more buyers.
Get startedList with your own agent
Get your home in front of millions of buyers by listing it on Zillow.
Learn how to do itSell it yourself
Take full control of how buyers see your home on Zillow by listing For Sale by Owner (FSBO).
List your homeWhat's special
Walk-in closetDual-sink vanityCustom solid-surface showerThoughtful split-bedroom designPrivate water closetQuiet cul-de-sacOpen great room concept
Zillow last checked:
Listing updated:
Listed by:
Dawn Seagren 509-614-7668,
Kenmore Team
Bought with:
Charles Kennedy, 24008361
Real Broker, LLC
Source: PACMLS,MLS#: 290232
Facts & features
Interior
Bedrooms & bathrooms
- Bedrooms: 4
- Bathrooms: 3
- Full bathrooms: 2
- 3/4 bathrooms: 1
Bedroom
- Level: Main
- Area: 322
- Dimensions: 23 x 14
Bedroom 1
- Level: Main
- Area: 140
- Dimensions: 14 x 10
Bedroom 2
- Level: Main
- Area: 132
- Dimensions: 12 x 11
Bedroom 3
- Level: Main
- Area: 121
- Dimensions: 11 x 11
Dining room
- Level: Main
- Area: 110
- Dimensions: 11 x 10
Kitchen
- Level: Main
- Area: 231
- Dimensions: 21 x 11
Living room
- Level: Main
- Area: 357
- Dimensions: 21 x 17
Heating
- Heat Pump
Cooling
- Central Air, Heat Pump
Appliances
- Included: Dishwasher, Disposal, Microwave, Range/Oven, Water Softener Owned, Water Heater
Features
- Coved Ceiling(s), Raised Ceiling(s), Storage, Ceiling Fan(s)
- Flooring: Carpet, Tile, Vinyl
- Windows: Double Pane Windows, Windows - Vinyl, Drapes/Curtains/Blinds
- Basement: None
- Number of fireplaces: 1
- Fireplace features: 1, Gas, Living Room
Interior area
- Total structure area: 2,005
- Total interior livable area: 2,005 sqft
Property
Parking
- Total spaces: 2
- Parking features: Attached, 2 car, Garage Door Opener, Finished, Off Street, RV Parking - Open
- Attached garage spaces: 2
Features
- Levels: 1 Story
- Stories: 1
- Patio & porch: Patio/Covered, Patio/Open
- Fencing: Fenced
Lot
- Size: 10,018 Square Feet
- Dimensions: 130 x 80
- Features: Plat Map - Recorded, Cul-De-Sac
Details
- Parcel number: 107982030002010
- Zoning description: Single Family R
Construction
Type & style
- Home type: SingleFamily
- Property subtype: Single Family Residence
Materials
- Wood Siding, Wood Frame
- Foundation: Concrete, Crawl Space
- Roof: Comp Shingle
Condition
- Existing Construction (Not New)
- New construction: No
- Year built: 2000
Utilities & green energy
- Water: Public
- Utilities for property: Sewer Connected
Community & HOA
Community
- Subdivision: Paradise South,West Richland
Location
- Region: West Richland
Financial & listing details
- Price per square foot: $232/sqft
- Tax assessed value: $439,050
- Annual tax amount: $5,717
- Date on market: 3/18/2026
- Listing terms: Cash,Conventional,FHA,VA Loan
- Inclusions: Home And Land
- Electric utility on property: Yes
- Road surface type: Paved
Price history
| Date | Event | Price |
|---|---|---|
| 3/17/2026 | Sold | $465,000+0%$232/sqft |
Source:  PACMLS #290232 Report a problem PACMLS #290232 Report a problem | ||
| 2/6/2026 | Pending sale | $464,900$232/sqft |
Source: PACMLS #290232 Report a problem | ||
| 2/2/2026 | Listed for sale | $464,900+116.2%$232/sqft |
Source: PACMLS #290232 Report a problem | ||
| 4/20/2006 | Sold | $215,000$107/sqft |
Source: Public Record Report a problem | ||
Public tax history
| Year | Property taxes | Tax assessment |
|---|---|---|
| 2024 | $5,015 +6.2% | $439,050 +6.4% |
| 2023 | $4,722 +18.2% | $412,640 +25.4% |
| 2022 | $3,996 0% | $328,960 +9.3% |
| 2021 | $3,998 +5.4% | $301,060 +10.2% |
| 2020 | $3,792 -0.2% | $273,160 +3.5% |
| 2019 | $3,801 +10.8% | $263,870 +3.8% |
| 2018 | $3,432 -4.5% | $254,240 +16.3% |
| 2017 | $3,593 +15.7% | $218,530 |
| 2016 | $3,106 | $218,530 |
| 2015 | $3,106 -0.7% | $218,530 |
| 2014 | $3,129 | $218,530 |
| 2013 | $3,129 | $218,530 |
| 2012 | -- | $218,530 +1.6% |
| 2011 | -- | $215,140 +9.1% |
| 2010 | -- | $197,200 |
| 2009 | -- | $197,200 |
| 2008 | -- | -- |
| 2007 | -- | -- |
| 2006 | -- | -- |
Find assessor info on the county website
Neighborhood: 99353
Nearby homes
- $499,0003 bd2 ba2.2k sqft5703 Hilo Ct, West Richland, WA 99353Off Market

- $446,2004 bd2 ba1.6k sqft1801 S Highlands Blvd, West Richland, WA 99353Off Market
- $466,7004 bd3 ba2k sqft5720 Wailea Ct, West Richland, WA 99353Off Market
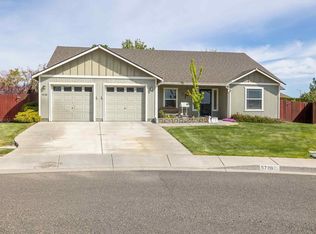
- $417,2003 bd2 ba1.5k sqft5710 Wailea Ct, West Richland, WA 99353Off Market
- $458,2004 bd2 ba1.9k sqft5705 Hilo Ct, West Richland, WA 99353Off Market
- $531,8004 bd2 ba2.2k sqft5700 Hilo Ct, West Richland, WA 99353Off Market
- $422,0003 bd2 ba1.5k sqft1803 Diamond Head Way, West Richland, WA 99353Off Market
- $495,1003 bd2 ba2.1k sqft1801 Diamond Head Way, West Richland, WA 99353Off Market
Nearby schools
GreatSchools rating
- 8/10Wiley Elementary SchoolGrades: K-5Distance: 0.8 mi
- 5/10Enterprise Middle SchoolGrades: 6-8Distance: 0.4 mi
- 8/10Hanford High SchoolGrades: 9-12Distance: 5.3 mi


Get pre-qualified for a loan
At Zillow Home Loans, we can pre-qualify you in as little as 5 minutes with no impact to your credit score.An equal housing lender. NMLS #10287.
Sell for more on Zillow
Get a Zillow Showcase℠ listing at no additional cost and you could sell for .
$464,100
2% more
+$9,282
With Zillow Showcase(estimated)
$473,382
- Washington
- Benton County
- West Richland
- 99353
- 5701 Hilo Ct
Nearby cities
Nearby zip codes
Other West Richland Topics
