This chic, two-story Craftsman home in the heart of Rockridge offers a charming blend of period details and modern updates. The front entry and living room welcome you with their natural wood trim, refinished hardwood floors and inviting fireplace. Featuring beautiful built-ins and box-beam ceilings, the adjacent dining room flows into the updated eat-in kitchen with adjacent family room. French doors from kitchen open onto the spacious back deck and sunny garden, creating the perfect indoor-outdoor connection and entertainment space! A convenient half bath completes the main level. Upstairs, the spacious primary suite features a stylish ensuite bath. Three additional bedrooms, including one with balcony overlooking the rear garden. Outside, the cheerful, private back patio and gardens offer a peaceful retreat with flowering plants and café lights while the two-car garage and driveway with gate ensures parking convenience and security. Located just a block from Market Hall and the best Rockridge shops, restaurants, and BART, this home offers serene residential living in central Rockridge.
Sold for $1,500,000
Tax assessed value
$1,500,000
5701 Keith Ave, Oakland, CA 94618
4beds
2,042sqft
Single Family Residence
Built in 1912
4,356 Square Feet Lot
$2,170,800 Zestimate®
$735/sqft
$7,935 Estimated rent
Home value
$2,170,800
$1.93M - $2.45M
$7,935/mo
Zestimate® history
Owner options
List your home for rent
$7,935/mo
Rent Zestimate®
Find your next renter with Zillow Rental Manager. Plus, with online applications, you can quickly screen prospective tenants – for free.
$7,935/mo
Rent Zestimate®
Refinance and save
$9,653/mo
Est. payment
Refinancing to a lower rate could help reduce your monthly payments and save thousands over the life of the loan.
$9,653/mo
Est. payment
Explore your selling options
Work with a Zillow partner agent
Leverage their expertise and Zillow's premium Showcase listings to get your home seen by more buyers.
Get startedList with your own agent
Get your home in front of millions of buyers by listing it on Zillow.
Learn how to do itSell it yourself
Take full control of how buyers see your home on Zillow by listing For Sale by Owner (FSBO).
List your homeWhat's special
Zillow last checked:
Listing updated:
Listed by:
Anian Tunney DRE #00812754 510-339-0400,
The GRUBB Company,
Adrienne Tunney Krumins DRE #01296734,
The GRUBB Company
Bought with:
Lacey Meyer, DRE #02052826
Cush Real Estate
Source: bridgeMLS/CCAR/Bay East AOR,MLS#: 41065494
Facts & features
Interior
Bedrooms & bathrooms
- Bedrooms: 4
- Bathrooms: 3
- Full bathrooms: 2
- 1/2 bathrooms: 1
Rooms
- Room types: Formal Dining Room, Utility Room
Kitchen
- Features: Breakfast Bar, Breakfast Nook, Counter - Stone, Dishwasher, Eat In Kitchen, Gas Range/Cooktop, Range/Oven Built-in, Refrigerator, Updated Kitchen
Heating
- Forced Air
Cooling
- None
Appliances
- Included: Dishwasher, Gas Range, Range, Refrigerator
- Laundry: Dryer, Washer
Features
- Storage, Breakfast Bar, Breakfast Nook, Updated Kitchen
- Basement: Crawl Space
- Number of fireplaces: 1
- Fireplace features: Living Room
Interior area
- Total structure area: 2,042
- Total interior livable area: 2,042 sqft
Property
Parking
- Total spaces: 2
- Parking features: Garage
- Garage spaces: 2
Accessibility
- Accessibility features: None
Features
- Levels: Two Story
- Stories: 2
- Exterior features: Back Yard
- Pool features: None
- Fencing: Fenced
Lot
- Size: 4,356 Square Feet
- Features: Level, Premium Lot, Private
Details
- Parcel number: 48A705423
- Special conditions: Standard
- Other equipment: None
Construction
Type & style
- Home type: SingleFamily
- Architectural style: Craftsman
- Property subtype: Single Family Residence
Materials
- Stucco
- Roof: Shingle
Condition
- Existing
- New construction: No
- Year built: 1912
Utilities & green energy
- Electric: No Solar
- Sewer: Public Sewer
- Water: Public
Green energy
- Energy efficient items: Insulation - Partial
Community & HOA
HOA
- Has HOA: No
Location
- Region: Oakland
Financial & listing details
- Price per square foot: $735/sqft
- Tax assessed value: $1,500,000
- Date on market: 7/8/2024
- Listing terms: Cash,Conventional
Price history
| Date | Event | Price |
|---|---|---|
| 9/6/2024 | Sold | $1,500,000+1.7%$735/sqft |
Source:  bridgeMLS/CCAR/Bay East AOR #41065494 Report a problem bridgeMLS/CCAR/Bay East AOR #41065494 Report a problem | ||
| 8/1/2024 | Price change | $1,475,000-4.8%$722/sqft |
Source: bridgeMLS/CCAR/Bay East AOR #41065494 Report a problem | ||
| 7/8/2024 | Listed for sale | $1,550,000-16.2%$759/sqft |
Source: bridgeMLS/CCAR/Bay East AOR #41065494 Report a problem | ||
| 4/12/2018 | Sold | $1,850,000+23.7%$906/sqft |
Source: bridgeMLS/CCAR/Bay East AOR #40813785 Report a problem | ||
| 3/28/2018 | Pending sale | $1,495,000$732/sqft |
Source: THE GRUBB COMPANY #40813785 Report a problem | ||
| 3/14/2018 | Listed for sale | $1,495,000-9.3%$732/sqft |
Source: THE GRUBB COMPANY #40813785 Report a problem | ||
| 10/31/2015 | Listing removed | $1,649,000$808/sqft |
Source: McGuire Real Estate #40715759 Report a problem | ||
| 9/17/2015 | Listed for sale | $1,649,000+28.3%$808/sqft |
Source: McGuire Real Estate #40715759 Report a problem | ||
| 8/13/2015 | Listing removed | $1,285,000$629/sqft |
Source: McGuire Real Estate #40707481 Report a problem | ||
| 7/16/2015 | Listed for sale | $1,285,000+35.3%$629/sqft |
Source: McGuire Real Estate #40707481 Report a problem | ||
| 12/23/2014 | Sold | $950,000$465/sqft |
Source: Public Record Report a problem | ||
Public tax history
| Year | Property taxes | Tax assessment |
|---|---|---|
| 2025 | -- | $1,500,000 -27.3% |
| 2024 | $27,778 -5.8% | $2,063,674 +2% |
| 2023 | $29,473 +2% | $2,023,214 +2% |
| 2022 | $28,895 +3% | $1,983,551 +2% |
| 2021 | $28,050 +1% | $1,944,664 +1% |
| 2020 | $27,776 +2.9% | $1,924,740 +2% |
| 2019 | $27,001 +85.4% | $1,887,000 +86.1% |
| 2018 | $14,566 | $1,014,058 +2% |
| 2017 | $14,566 +2.7% | $994,175 +2% |
| 2016 | $14,180 +105.1% | $974,687 +2.6% |
| 2015 | $6,913 | $950,000 +122.6% |
| 2014 | $6,913 | $426,697 +0.5% |
| 2013 | -- | $424,771 +2% |
| 2012 | -- | $416,442 +2% |
| 2011 | -- | $408,278 +0.8% |
| 2010 | -- | $405,228 -0.2% |
| 2009 | -- | $406,190 +2% |
| 2008 | -- | $398,227 +2% |
| 2007 | -- | $390,420 +2% |
| 2006 | -- | $382,767 +2% |
| 2005 | -- | $375,262 +2% |
| 2004 | -- | $367,906 +1.9% |
| 2003 | -- | $361,163 +2% |
| 2002 | -- | $354,084 +2% |
| 2001 | $4,889 | $347,139 |
Find assessor info on the county website
Neighborhood: Rockridge
Nearby homes
- $1,699,4004 bd2 ba1.9k sqft5705 Keith Ave, Oakland, CA 94618Off Market
- $2,199,1003 bd3 ba2.2k sqft5697 Keith Ave, Oakland, CA 94618Off Market
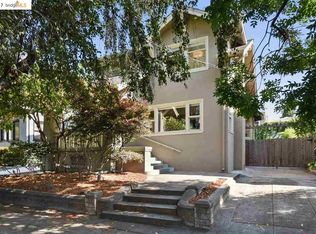
- $2,164,7003 bd2 ba2.7k sqft5709 Keith Ave, Oakland, CA 94618Off Market
- $79,4372 bd2 ba1.1k sqft5693 Keith Ave, Oakland, CA 94618Off Market
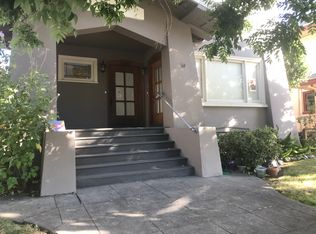
- $685,0002 bd1 ba400 sqft5715 Keith Ave, Oakland, CA 94618Off Market
- $1,899,1005 bd2 ba2.4k sqft5662 Ocean View Dr, Oakland, CA 94618Off Market
- $1,905,2004 bd1 ba2.1k sqft5666 Ocean View Dr, Oakland, CA 94618Off Market
- $--3 bd1 ba900 sqft5717 Keith Ave #GMTZYD625, Oakland, CA 94618Off Market
Nearby schools
GreatSchools rating
- 9/10Chabot Elementary SchoolGrades: K-5Distance: 0.5 mi
- 9/10Claremont Middle SchoolGrades: 6-8Distance: 0.1 mi
- 8/10Oakland Technical High SchoolGrades: 9-12Distance: 0.9 mi
Get a cash offer in 3 minutes
Find out how much your home could sell for in as little as 3 minutes with a no-obligation cash offer.
Estimated market value
$2,170,800
Get a cash offer in 3 minutes
Find out how much your home could sell for in as little as 3 minutes with a no-obligation cash offer.
Estimated market value
$2,170,800
- California
- Alameda County
- Oakland
- 94618
- Rockridge
- 5701 Keith Ave
Nearby cities
Nearby neighborhoods
Nearby zip codes
Other Oakland Topics
