Situated on a spacious 2.7-acre corner lot, this property offers a large home with an open floor plan, three bedrooms, and three full bathrooms. The primary bedroom is particularly spacious, providing a comfortable retreat. Two of the bedrooms have their own full bathrooms, and there's a dedicated office space.The interior features two generous living areas and a sizable utility room. The 2.7 acres are fully fenced, catering to horse enthusiasts with a metal horse shed, two stalls, and a tack room. A privacy fence enhances the backyard, which also includes two 10x16 storage sheds. Additionally, a third shed has been converted into kennels.This property seamlessly combines indoor and outdoor living, providing a versatile and inviting space for various lifestyles. Whether you're enjoying the privacy of the backyard, working in the dedicated office, or caring for horses, this property offers a harmonious blend of comfort and functionality.
Sold
Price Unknown
5701 Kentucky St, Joshua, TX 76058
3beds
2,356sqft
Manufactured Home, Single Family Residence
Built in 2004
2.7 Acres Lot
$-- Zestimate®
$--/sqft
$-- Estimated rent
Home value
Not available
Estimated sales range
Not available
Not available
Zestimate® history
Owner options
List your home for rent
Find your next renter with Zillow Rental Manager. Plus, with online applications, you can quickly screen prospective tenants – for free.
Refinance and save
Refinancing to a lower rate could help reduce your monthly payments and save thousands over the life of the loan.
Explore your selling options
Work with a Zillow partner agent
Leverage their expertise and Zillow's premium Showcase listings to get your home seen by more buyers.
Get startedList with your own agent
Get your home in front of millions of buyers by listing it on Zillow.
Learn how to do itSell it yourself
Take full control of how buyers see your home on Zillow by listing For Sale by Owner (FSBO).
List your homeWhat's special
Large homeTack roomMetal horse shedSizable utility roomOpen floor plan
Zillow last checked:
Listing updated:
Listed by:
Alfred Domingues 0523864 817-516-5617,
All Cities Realty 817-516-5617
Bought with:
Yeimy Amado
United Real Estate DFW
Source: NTREIS,MLS#: 20540071
Facts & features
Interior
Bedrooms & bathrooms
- Bedrooms: 3
- Bathrooms: 3
- Full bathrooms: 3
Primary bedroom
- Features: Dual Sinks, Walk-In Closet(s)
- Level: First
- Dimensions: 15 x 15
Bedroom
- Level: First
- Dimensions: 10 x 11
Primary bathroom
- Level: First
- Dimensions: 10 x 12
Dining room
- Level: First
- Dimensions: 10 x 14
Family room
- Level: First
- Dimensions: 15 x 16
Other
- Features: Ceiling Fan(s), En Suite Bathroom
- Level: First
- Dimensions: 11 x 14
Kitchen
- Features: Breakfast Bar, Dual Sinks, Eat-in Kitchen, Kitchen Island
- Level: First
- Dimensions: 10 x 19
Living room
- Level: First
- Dimensions: 17 x 18
Office
- Features: Built-in Features
- Level: First
- Dimensions: 9 x 10
Utility room
- Level: First
- Dimensions: 7 x 11
Heating
- Central, Electric
Cooling
- Central Air, Ceiling Fan(s), Electric
Appliances
- Included: Dishwasher, Electric Oven, Electric Range, Disposal
Features
- Eat-in Kitchen, High Speed Internet, Kitchen Island, Open Floorplan, Cable TV, Walk-In Closet(s)
- Has basement: No
- Number of fireplaces: 1
- Fireplace features: Wood Burning
Interior area
- Total interior livable area: 2,356 sqft
Property
Parking
- Total spaces: 3
- Parking features: Additional Parking
- Carport spaces: 3
Features
- Levels: One
- Stories: 1
- Pool features: None
- Fencing: Back Yard,Full,High Fence,Wood,Wire
Lot
- Size: 2.7 Acres
- Features: Acreage, Cleared, Corner Lot
Details
- Additional structures: Shed(s)
- Parcel number: 126663180244
Construction
Type & style
- Home type: MobileManufactured
- Property subtype: Manufactured Home, Single Family Residence
- Attached to another structure: Yes
Condition
- Year built: 2004
Utilities & green energy
- Sewer: Aerobic Septic
- Water: Public
- Utilities for property: Electricity Available, Electricity Connected, Phone Available, Septic Available, Water Available, Cable Available
Community & HOA
Community
- Subdivision: Bluegrass
HOA
- Has HOA: No
Location
- Region: Joshua
Financial & listing details
- Tax assessed value: $109,577
- Annual tax amount: $237
- Date on market: 2/20/2024
- Cumulative days on market: 36 days
- Listing terms: Cash,Conventional,FHA
- Exclusions: Two water trough, big blue round hay trough
- Electric utility on property: Yes
- Road surface type: Asphalt
Price history
| Date | Event | Price |
|---|---|---|
| 5/3/2024 | Sold | -- |
Source: NTREIS #20540071 Report a problem | ||
| 4/3/2024 | Pending sale | $320,000$136/sqft |
Source: NTREIS #20540071 Report a problem | ||
| 3/13/2024 | Price change | $320,000-1.5%$136/sqft |
Source: NTREIS #20540071 Report a problem | ||
| 2/20/2024 | Listed for sale | $325,000$138/sqft |
Source: NTREIS #20540071 Report a problem | ||
| 6/1/2015 | Sold | -- |
Source: Agent Provided Report a problem | ||
Public tax history
| Year | Property taxes | Tax assessment |
|---|---|---|
| 2023 | $237 -57.2% | $81,371 +10% |
| 2022 | $553 +0.7% | $73,974 +10% |
| 2021 | $549 +1% | $67,249 +10% |
| 2020 | $544 +0.3% | $61,135 +10% |
| 2019 | $542 | $55,577 |
| 2018 | $542 | $55,577 |
| 2017 | -- | $55,577 -10.7% |
| 2016 | -- | $62,225 |
| 2015 | -- | $62,225 |
| 2014 | -- | -- |
| 2012 | -- | -- |
| 2011 | -- | -- |
| 2010 | -- | -- |
| 2009 | -- | -- |
| 2008 | -- | -- |
| 2007 | -- | -- |
| 2006 | -- | -- |
| 2005 | -- | -- |
Find assessor info on the county website
Neighborhood: 76058
Nearby homes
- $226,100-- bd-- ba2.4k sqft5701 Kentucky St, Joshua, TX 76058Off Market
- $7,340-- bd-- ba784 sqft7503 Sky Rd, Godley, TX 76058Off Market
- $223,2003 bd2 ba1.6k sqft5709 Kentucky St, Joshua, TX 76058Off Market
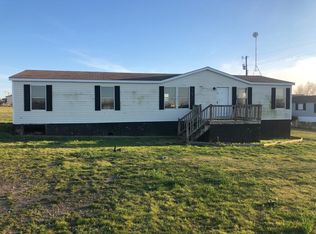
- $199,500-- bd-- ba2.1k sqft9301 Colorado St, Joshua, TX 76058Off Market
- $274,6003 bd-- ba1.9k sqft5700 Kentucky St, Joshua, TX 76058Off Market
- $283,6004 bd3 ba2.1k sqft5704 Kentucky St, Joshua, TX 76058Off Market
- $263,9003 bd2 ba1.8k sqft9308 Colorado St, Joshua, TX 76058Off Market
- $294,6003 bd2 ba1.8k sqft5713 Kentucky St, Joshua, TX 76058Off Market
Nearby schools
GreatSchools rating
- 5/10R.B. Godley Elementary SchoolGrades: PK-5Distance: 4.4 mi
- 6/10Godley Middle SchoolGrades: 6-8Distance: 5.1 mi
- 5/10Godley High SchoolGrades: 9-12Distance: 5.1 mi
Schools provided by the listing agent
- Elementary: Legacy
- Middle: Godley
- High: Godley
- District: Godley ISD
Source: NTREIS. This data may not be complete. We recommend contacting the local school district to confirm school assignments for this home.
- Texas
- Johnson County
- Joshua
- 76058
- 5701 Kentucky St
