Skip main navigation
Sold for $14,000
  • Listed by: RE/MAX Gold Lake County • Hazel Wayman • Contact: 707-262-2435
    Bought with: RE/MAX Gold Lake County
    $14,000

    5701 Live Oak Dr Spc 47, Kelseyville, CA 95451

    2beds
    750sqft
    Manufactured Home
    Built in 1975
    3,000 Square Feet Lot
    $14,300 Zestimate®
    $19/sqft
    $1,284 Estimated rent

    Home value

    $14,300

    $11,000 - $19,000

    $1,284/mo

    Zestimate® history
    Loading
    Loading...

    Owner options

    List your home for rent

    $1,284/mo

    Rent Zestimate®

    Find your next renter with Zillow Rental Manager. Plus, with online applications, you can quickly screen prospective tenants – for free.

    Learn more

    $1,284/mo

    Rent Zestimate®

    Refinance and save

    $72/mo

    Est. payment

    Refinancing to a lower rate could help reduce your monthly payments and save thousands over the life of the loan.

    See today's rates

    $72/mo

    Est. payment

    Explore your selling options

    Work with a Zillow partner agent

    Leverage their expertise and Zillow's premium Showcase listings to get your home seen by more buyers.

    Get started

    List with your own agent

    Get your home in front of millions of buyers by listing it on Zillow.

    Learn how to do it

    Sell it yourself

    Take full control of how buyers see your home on Zillow by listing For Sale by Owner (FSBO).

    List your home

    What's special

    New flooringCovered deckPlenty of storage space
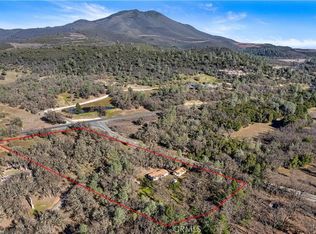
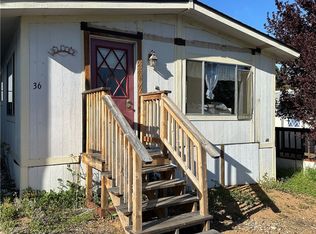
    Senior Park in Beautiful downtown Kelseyville. Two Bedrooms, large living room, covered deck and carport. Plenty of storage space. New flooring, heat monitor. Home is priced to sell.

    Zillow last checked:

    Listing updated:

    Listed by:

    Hazel Wayman DRE #01827640 707-262-2435,

    RE/MAX Gold Lake County,

    Sarah McGrath DRE #02077088 707-530-3977,

    RE/MAX Gold Lake County

    Bought with:

    Hazel Wayman, DRE #01827640

    RE/MAX Gold Lake County

    Source: CRMLS,MLS#: LC24207153MLS LogoOriginating MLS: California Regional MLS

    Facts & features

    Interior

    Bedrooms & bathrooms
    • Bedrooms: 2
    • Bathrooms: 1
    • Full bathrooms: 1
    Rooms
    • Room types: Bedroom, Kitchen, Laundry, Living Room
    Bedroom
    • Features: Bedroom on Main Level
    Bathroom
    • Features: Separate Shower
    Kitchen
    • Features: Laminate Counters, Kitchenette
    Heating
    • Heat Pump
    Cooling
    • None
    Appliances
    • Included: Dishwasher, Electric Cooktop, Range Hood, Water Heater
    • Laundry: Inside
    Features
    • Built-in Features, Laminate Counters, Living Room Deck Attached, Open Floorplan, Pantry, Storage, Bedroom on Main Level
    • Flooring: Carpet, Laminate
    • Windows: Blinds
    Interior area
    • Total interior livable area: 750 sqft

    Property

    Parking
    • Parking features: Attached Carport, Carport, Driveway Level
    • Has carport: Yes
    Accessibility
    • Accessibility features: Accessible Approach with Ramp
    Features
    • Levels: One
    • Stories: 1
    • Entry location: side
    • Patio & porch: Covered, Deck, Front Porch
    • Exterior features: Awning(s)
    • Pool features: None
    • Spa features: None
    • Fencing: None
    • Has view: Yes
    • View description: Mountain(s), Neighborhood
    • Park: Idle Wheels
    Lot
    • Size: 3,000 Square Feet
    • Features: 0-1 Unit/Acre, Cul-De-Sac, Street Level
    Details
    • Additional structures: Storage
    • Parcel number: 008061700000
    • On leased land: Yes
    • Lease amount: $538
    • Special conditions: Standard

    Construction

    Type & style
    • Home type: MobileManufactured
    • Property subtype: Manufactured Home
    Materials
    • Aluminum Siding
    • Foundation: Brick/Mortar
    • Roof: Metal
    Condition
    • Year built: 1975

    Utilities & green energy

    • Electric: 220 Volts in Laundry
    • Sewer: Public Sewer
    • Water: Public
    • Utilities for property: Cable Available, Electricity Connected, Phone Available, Sewer Connected, Water Connected

    Community & HOA

    Community
    • Features: Biking, Dog Park, Foothills, Fishing
    • Senior community: Yes
    Location
    • Region: Kelseyville

    Financial & listing details

    • Price per square foot: $19/sqft
    • Date on market: 10/5/2024
    • Cumulative days on market: 121 days
    • Listing terms: Cash,Owner Will Carry
    • Road surface type: Paved
    • Body type: Single Wide

    Price history

    DateEventPrice
    2/14/2025Sold$14,000-6.7%$19/sqft
    Source: CRMLS #LC24207153 Report a problem
    2/4/2025Contingent$15,000$20/sqft
    Source: CRMLS #LC24207153 Report a problem
    1/2/2025Price change$15,000-31.8%$20/sqft
    Source: CRMLS #LC24207153 Report a problem
    12/27/2024Price change$22,000-4.3%$29/sqft
    Source: CRMLS #LC24207153 Report a problem
    12/9/2024Price change$23,000-4.2%$31/sqft
    Source: CRMLS #LC24207153 Report a problem
    11/15/2024Price change$24,000-4%$32/sqft
    Source: CRMLS #LC24207153 Report a problem
    11/12/2024Price change$25,000-3.8%$33/sqft
    Source: CRMLS #LC24207153 Report a problem
    11/6/2024Price change$26,000-10.3%$35/sqft
    Source: CRMLS #LC24207153 Report a problem
    10/19/2024Price change$29,000-3.3%$39/sqft
    Source: CRMLS #LC24207153 Report a problem
    10/6/2024Listed for sale$30,000$40/sqft
    Source: CRMLS #LC24207153 Report a problem

    Public tax history

    Tax history is unavailable.

    Neighborhood: 95451

    Nearby schools

    GreatSchools rating