Skip main navigation
Sold for $342,500
  • $342,500

    5701 Long Common Cir #13, Sarasota, FL 34235

    2beds
    1,264sqft
    Villa
    Built in 1989
    -- sqft lot
    $339,200 Zestimate®
    $271/sqft
    $1,951 Estimated rent

    Home value

    $339,200

    $309,000 - $373,000

    $1,951/mo

    Zestimate® history
    Loading
    Loading...

    Owner options

    List your home for rent

    $1,951/mo

    Rent Zestimate®

    Find your next renter with Zillow Rental Manager. Plus, with online applications, you can quickly screen prospective tenants – for free.

    Learn more

    $1,951/mo

    Rent Zestimate®

    Refinance and save

    $2,750/mo

    Est. payment

    Refinancing to a lower rate could help reduce your monthly payments and save thousands over the life of the loan.

    See today's rates

    $2,750/mo

    Est. payment

    Explore your selling options

    Work with a Zillow partner agent

    Leverage their expertise and Zillow's premium Showcase listings to get your home seen by more buyers.

    Get started

    List with your own agent

    Get your home in front of millions of buyers by listing it on Zillow.

    Learn how to do it

    Sell it yourself

    Take full control of how buyers see your home on Zillow by listing For Sale by Owner (FSBO).

    List your home

    What's special

    Private gated courtyardBay windowsWell-appointed second bedroomBuilt-in desk workspaceNeutral finishesPrivate updated ensuite bathOverlooking the water
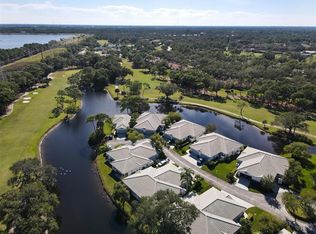
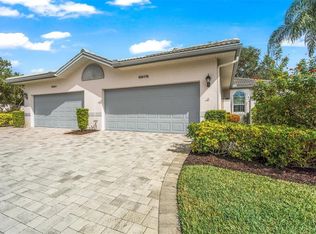
    Inviting 2-bedroom, 2-bath villa offering the comfort of single-family living with the ease of a maintenance-free lifestyle. Thoughtfully designed and ideally positioned overlooking the water, this home features an extended glass-walled living space with peaceful lake and golf course views. A private gated courtyard, stone paver driveway and walkway, and two-car side-entry garage create a welcoming arrival. The bright and open layout is enhanced by 10-foot ceilings, crown molding, bay windows, plantation shutters, neutral finishes, and a combination of wood and tile flooring throughout. A spacious great room flows seamlessly into the eat-in kitchen, which offers 42-inch solid wood cabinetry, under-cabinet lighting, stainless steel appliances, breakfast bar to the dining area, and a built-in desk workspace. The primary suite features wood flooring, plantation shutters, sliding door to the lanai, and a private updated ensuite bath with dual sinks, floor-to-ceiling tiled walk-in shower with frameless glass and a linen closet. A well-appointed second bedroom providing comfortable accommodations for guests or a home office, complemented by a second full bathroom. Spacious laundry room with cabinetry, open shelving, newer washer & dryer and laundry tub. Being offered furnished (a few minor exclusions).Enjoy convenient access to the nearby community pool and all the amenities The Meadows has to offer. Golf, tennis, pickleball, lakes, walking trails, and mature landscaping. Ideally located just minutes from Benderson Park, UTC Mall, Whole Foods, Trader Joe’s, dining, shopping, and a short drive to Downtown Sarasota and the Gulf beaches. Delivering a well-balanced lifestyle in a highly desirable setting.

    Zillow last checked:

    Listing updated:

    Listed by:

    Judy Nimz 941-374-0196,

    MICHAEL SAUNDERS & COMPANY 941-951-6660,

    Dede Curran 941-928-3255,

    MICHAEL SAUNDERS & COMPANY

    Bought with:

    Kenneth Cowles, 0395811

    REALTY SERVICES INC

    Source: Stellar MLS,MLS#: A4672910MLS LogoOriginating MLS: Sarasota - Manatee

    Facts & features

    Interior

    Bedrooms & bathrooms
    • Bedrooms: 2
    • Bathrooms: 2
    • Full bathrooms: 2
    Rooms
    • Room types: Florida Room, Utility Room
    Primary bedroom
    • Features: Ceiling Fan(s), En Suite Bathroom, Walk-In Closet(s)
    • Level: First
    • Area: 180 Square Feet
    • Dimensions: 12x15
    Bedroom 2
    • Features: Ceiling Fan(s), Built-in Closet
    • Level: First
    • Area: 120 Square Feet
    • Dimensions: 12x10
    Primary bathroom
    • Features: Dual Sinks, En Suite Bathroom, Multiple Shower Heads, Shower No Tub, Tall Countertops, Linen Closet
    • Level: First
    Bathroom 2
    • Features: Single Vanity, Tub With Shower
    • Level: First
    Balcony porch lanai
    • Level: First
    • Area: 136 Square Feet
    • Dimensions: 17x8
    Balcony porch lanai
    • Features: Ceiling Fan(s)
    • Level: First
    Dinette
    • Level: First
    • Area: 60 Square Feet
    • Dimensions: 6x10
    Dining room
    • Level: First
    • Area: 153 Square Feet
    • Dimensions: 17x9
    Kitchen
    • Features: Breakfast Bar, Built-in Features
    • Level: First
    • Area: 100 Square Feet
    • Dimensions: 10x10
    Laundry
    • Features: Built-In Shelving
    • Level: First
    • Area: 42 Square Feet
    • Dimensions: 7x6
    Living room
    • Features: Ceiling Fan(s)
    • Level: First
    • Area: 255 Square Feet
    • Dimensions: 17x15
    Heating
    • Central
    Cooling
    • Central Air
    Appliances
    • Included: Dishwasher, Disposal, Dryer, Electric Water Heater, Microwave, Range, Refrigerator, Washer
    • Laundry: Electric Dryer Hookup, Inside, Laundry Room, Other, Washer Hookup
    Features
    • Ceiling Fan(s), Crown Molding, Eating Space In Kitchen, High Ceilings, Living Room/Dining Room Combo, Open Floorplan, Primary Bedroom Main Floor, Solid Surface Counters, Solid Wood Cabinets, Thermostat, Walk-In Closet(s)
    • Flooring: Porcelain Tile, Hardwood
    • Doors: Sliding Doors
    • Windows: Shades, Shutters, Window Treatments
    • Has fireplace: No
    • Common walls with other units/homes: End Unit
    Interior area
    • Total structure area: 1,780
    • Total interior livable area: 1,264 sqft

    Property

    Parking
    • Total spaces: 2
    • Parking features: Driveway, Garage Door Opener, Garage Faces Side, Guest
    • Attached garage spaces: 2
    • Has uncovered spaces: Yes
    • Details: Garage Dimensions: 20x19
    Features
    • Levels: One
    • Stories: 1
    • Patio & porch: Enclosed, Patio
    • Exterior features: Courtyard, Irrigation System, Lighting
    • Has view: Yes
    • View description: Garden, Golf Course, Water, Lake
    • Has water view: Yes
    • Water view: Water,Lake
    • Waterfront features: Lake Front
    Lot
    • Features: Cul-De-Sac, Landscaped, Near Golf Course, Street Dead-End
    Details
    • Parcel number: 0035061013
    • Zoning: RSF2
    • Special conditions: None

    Construction

    Type & style
    • Home type: SingleFamily
    • Property subtype: Villa
    • Attached to another structure: Yes
    Materials
    • Block, Stucco
    • Foundation: Slab
    • Roof: Tile
    Condition
    • Completed
    • New construction: No
    • Year built: 1989
    Details
    • Builder name: Taylor Woodrow

    Utilities & green energy

    • Sewer: Public Sewer
    • Water: Public
    • Utilities for property: BB/HS Internet Available, Cable Available, Electricity Connected, Public, Sewer Connected, Underground Utilities, Water Connected

    Community & HOA

    Community
    • Features: Association Recreation - Owned, Buyer Approval Required, Community Mailbox, Deed Restrictions, Fitness Center, Golf, Pool, Sidewalks
    • Security: Smoke Detector(s)
    • Pet fee: $0 monthly
    • Subdivision: LONG COMMON
    HOA
    • Has HOA: Yes
    • Amenities included: Pool
    • Services included: Common Area Taxes, Community Pool, Insurance, Maintenance Structure, Maintenance Grounds, Maintenance Repairs, Pool Maintenance, Recreational Facilities
    • HOA fee: $563 monthly
    • HOA name: PMI Capstone - Marc Geraci
    • HOA phone: 941-554-8838
    Location
    • Region: Sarasota

    Financial & listing details

    • Price per square foot: $271/sqft
    • Tax assessed value: $313,000
    • Annual tax amount: $4,186
    • Date on market: 1/8/2026
    • Cumulative days on market: 12 days
    • Listing terms: Cash,Conventional
    • Ownership: Condominium
    • Total actual rent: 0
    • Electric utility on property: Yes
    • Road surface type: Paved, Asphalt

    Price history

    DateEventPrice
    2/26/2026Sold$342,500-1.6%$271/sqft
    Source: Stellar MLS #A4672910 Report a problem
    1/23/2026Pending sale$348,000$275/sqft
    Source: Stellar MLS #A4672910 Report a problem
    1/8/2026Listed for sale$348,000+26.5%$275/sqft
    Source: Stellar MLS #A4672910 Report a problem
    2/24/2017Sold$275,000-3.5%$218/sqft
    Source: Public Record Report a problem
    1/19/2017Pending sale$285,000$225/sqft
    Source: Michael Saunders & Company - Licensed Real Estate Broker Report a problem
    12/24/2016Listed for sale$285,000-20.6%$225/sqft
    Source: Michael Saunders & Company - Licensed Real Estate Broker Report a problem
    9/25/2013Listing removed$3,000$2/sqft
    Source: JENNETTE PROPERTIES INC #A3980049 Report a problem
    6/21/2013Listed for rent$3,000$2/sqft
    Source: JENNETTE PROPERTIES INC #A3980049 Report a problem
    10/26/2005Sold$359,000+87%$284/sqft
    Source: Public Record Report a problem
    1/30/2004Sold$192,000+16.4%$152/sqft
    Source: Public Record Report a problem
    10/30/2002Sold$165,000+13.8%$131/sqft
    Source: Public Record Report a problem
    6/3/1997Sold$145,000$115/sqft
    Source: Public Record Report a problem

    Public tax history

    YearProperty taxesTax assessment
    2025$4,187 +70.7%$313,000 +51.5%
    2024$2,453 +6.7%$206,647 +3%
    2023$2,300 +0.2%$200,628 +3%
    2022$2,294 +1.2%$194,784 +3%
    2021$2,268 +0.1%$189,111 +1.4%
    2020$2,265 -1.3%$186,500 -2.8%
    2019$2,294 $191,800 -4.6%
    2018$2,294 -19.3%$201,000 +31.9%
    2017$2,843 +56.1%$152,424 -23.7%
    2016$1,821 -0.5%$199,700 +8.9%
    2015$1,831 +0.5%$183,400 +26.6%
    2014$1,822 +0.2%$144,900
    2013$1,818 +1%$144,900
    2012$1,800 -12.9%$144,900 -13.3%
    2011$2,067 -5.7%$167,200 -3%
    2010$2,191 -15.5%$172,400 +1.8%
    2009$2,593 $169,400 -21.5%
    2008$2,593 -15.1%$215,800 -10.1%
    2007$3,053 $240,100 -2.4%
    2006-- $245,900 +21.3%
    2005-- $202,689 +24.6%
    2004$2,335 -0.9%$162,687 +1.9%
    2003$2,356 -0.8%$159,654 +18%
    2002$2,375 +16.4%$135,300 +11.7%
    2001$2,040 +2.7%$121,119 +3%
    2000$1,986 $117,591
    Find assessor info on the county website

    Neighborhood: The Meadows

    Nearby schools

    GreatSchools rating
    Schools provided by the listing agent
    • Elementary: Gocio Elementary
    • Middle: Booker Middle
    • High: Booker High

    Source: Stellar MLS. This data may not be complete. We recommend contacting the local school district to confirm school assignments for this home.

    Get a cash offer in 3 minutes
    Find out how much your home could sell for in as little as 3 minutes with a no-obligation cash offer.
    Estimated market value
    $339,200
    Get a cash offer in 3 minutes
    Find out how much your home could sell for in as little as 3 minutes with a no-obligation cash offer.
    Estimated market value
    $339,200