Skip main navigation
Sold for $455,000
  • $455,000

    5701 Makati Cir APT C, San Jose, CA 95123

    1beds
    552sqft
    Condominium, Residential
    Built in 1984
    -- sqft lot
    $450,400 Zestimate®
    $824/sqft
    $2,433 Estimated rent

    Home value

    $450,400

    $414,000 - $491,000

    $2,433/mo

    Zestimate® history
    Loading
    Loading...

    Owner options

    List your home for rent

    $2,433/mo

    Rent Zestimate®

    Find your next renter with Zillow Rental Manager. Plus, with online applications, you can quickly screen prospective tenants – for free.

    Learn more

    $2,433/mo

    Rent Zestimate®

    Refinance and save

    $3,512/mo

    Est. payment

    Refinancing to a lower rate could help reduce your monthly payments and save thousands over the life of the loan.

    See today's rates

    $3,512/mo

    Est. payment

    Explore your selling options

    Work with a Zillow partner agent

    Leverage their expertise and Zillow's premium Showcase listings to get your home seen by more buyers.

    Get started

    List with your own agent

    Get your home in front of millions of buyers by listing it on Zillow.

    Learn how to do it

    Sell it yourself

    Take full control of how buyers see your home on Zillow by listing For Sale by Owner (FSBO).

    List your home

    What's special

    Cozy fireplaceMature greeneryGranite kitchenGenerous sized bedroomPrivate tiled patioLarge walk-in closetCustom wood cabinetry
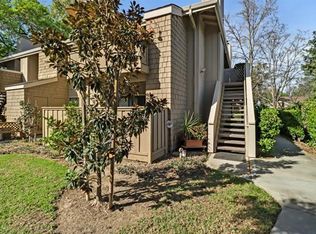
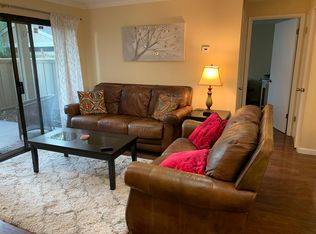
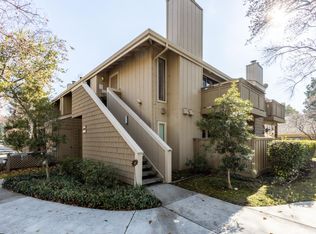
    Beautifully renovated, full of warmth and character, this spacious ground level 1 bedroom, 1 bath condo offers modern comfort in one of San Jose's most serene well-maintained communities. The home features a granite kitchen with custom wood cabinetry, large stainless steel dishwasher ideal for cooking and entertaining. The inviting living room includes recessed lighting, a cozy fireplace, and a flexible dining nook for daily living or hosting guests. The generous sized bedroom offers a large walk-in closet and a convenient in-unit stackable washer and dryer, while the updated bathroom includes a shower over tub combination with tasteful finishes. Additional highlights include ceiling fans, air conditioning, and private tiled patio with an outdoor storage closet. Terrace Villas is a well maintained community with mature greenery, residents enjoy excellent HOA amenities including a pool, spa, and greenbelt areas ideal for outdoor enjoyment. Located just minutes from highway 85 and 101 for easy commuting, and close to new shopping centers, restaurants, parks, this turnkey home blends style, convenience and community living.

    Zillow last checked:

    Listing updated:

    Listed by:

    Cristina Gonzalez 01735945 408-930-6493,

    Compass 408-427-8963,

    Julie Davis 01445554 408-888-6587,

    Compass

    Bought with:

    John Forsyth James, 01138400

    Compass

    Source: MLSListings Inc,MLS#: ML82023568MLS Logo

    Facts & features

    Interior

    Bedrooms & bathrooms
    • Bedrooms: 1
    • Bathrooms: 1
    • Full bathrooms: 1
    Bedroom
    • Features: WalkinCloset, PrimaryBedroomonGroundFloor
    Bathroom
    • Features: ShoweroverTub1, Tile, UpdatedBaths
    Dining room
    • Features: EatinKitchen, NoFormalDiningRoom
    Family room
    • Features: NoFamilyRoom
    Heating
    • Central Forced Air, Fireplace(s), Forced Air, Gas
    Cooling
    • Ceiling Fan(s), Central Air
    Appliances
    • Included: Dishwasher, Microwave, Electric Oven, Electric Oven/Range, Refrigerator, Washer/Dryer
    • Laundry: Inside
    Features
    • Walk-In Closet(s)
    • Flooring: Laminate, Tile
    • Doors: None
    • Number of fireplaces: 1
    • Fireplace features: Living Room, Wood Burning
    • Common walls with other units/homes: End Unit
    Interior area
    • Total structure area: 552
    • Total interior livable area: 552 sqft

    Property

    Parking
    • Total spaces: 1
    • Parking features: Carport, Common, Covered, Detached
    • Carport spaces: 1
    Accessibility
    • Accessibility features: None
    Features
    • Stories: 1
    • Patio & porch: Balcony/Patio
    • Exterior features: Fenced
    • Pool features: Cabana Dressing Room, Community, Fenced, Gunite, Heated, In Ground
    • Spa features: Other, Spa/HotTub
    Lot
    • Features: Mostly Level
    Details
    • Additional structures: Cabana, PoolHouse
    • Parcel number: 69234003
    • Zoning: APD
    • Special conditions: Standard

    Construction

    Type & style
    • Home type: Condo
    • Architectural style: Contemporary
    • Property subtype: Condominium, Residential
    Materials
    • Foundation: Slab
    • Roof: Composition
    Condition
    • New construction: No
    • Year built: 1984

    Utilities & green energy

    • Gas: PublicUtilities
    • Sewer: Public Sewer
    • Water: Public
    • Utilities for property: Public Utilities, Water Public

    Community & neighborhood

    Location
    • Region: San Jose

    HOA & financial

    HOA
    • Has HOA: Yes
    • HOA fee: $618 monthly
    • Amenities included: Club House, Community Pool

    Other

    Other facts
    • Listing agreement: ExclusiveRightToSell
    • Listing terms: CashorConventionalLoan

    Price history

    DateEventPrice
    2/11/2026Sold$455,000-5%$824/sqft
    Source: MLSListings Inc #ML82023568 Report a problem
    1/13/2026Contingent$479,000$868/sqft
    Source: MLSListings Inc #ML82023568 Report a problem
    10/3/2025Listed for sale$479,000-8.1%$868/sqft
    Source: MLSListings Inc #ML82023568 Report a problem
    5/10/2018Sold$521,000+11.1%$944/sqft
    Source: MLSListings Inc #ML81699032 Report a problem
    4/4/2018Listed for sale$469,000+103.9%$850/sqft
    Source: Provident Real Estate Services #ML81699032 Report a problem
    5/9/2013Sold$230,000+4.5%$417/sqft
    Source: Public Record Report a problem
    4/10/2013Pending sale$220,000$399/sqft
    Source: Intero Real Estate Services #81311015 Report a problem
    4/6/2013Listed for sale$220,000$399/sqft
    Source: Intero Real Estate Services, Inc. #ML81311015 Report a problem

    Public tax history

    YearProperty taxesTax assessment
    2025$6,588 -1.1%$475,000 -2.1%
    2024$6,662 -1.3%$485,000 -1%
    2023$6,748 -1.2%$490,000 +0.3%
    2022$6,829 +9%$488,500 +10.8%
    2021$6,264 +2.9%$440,900 +2.5%
    2020$6,088 $430,000 -19.1%
    2019$6,088 +60.2%$531,420 +113.7%
    2018$3,801 $248,646 +2%
    2017$3,801 +1.3%$243,771 +2%
    2016$3,752 +7.8%$238,992 +1.5%
    2015$3,479 +5.8%$235,403 +2%
    2014$3,289 $230,792 +84.8%
    2013-- $124,914 +21.3%
    2012-- $103,000 -14.2%
    2011-- $120,065 +0.8%
    2010-- $119,169 -0.2%
    2009-- $119,453 +2%
    2008-- $117,112 +2%
    2007-- $114,817 +2%
    2006-- $112,566 +2%
    2005-- $110,359 +2%
    2004-- $108,196 +1.9%
    2003-- $106,214 +2%
    2002-- $104,132 +2%
    2001-- $102,091

    Find assessor info on the county website

    Neighborhood: Blossom Valley

    Nearby schools

    GreatSchools rating
    Schools provided by the listing agent
    • District: OakGroveElementary

    Source: MLSListings Inc. This data may not be complete. We recommend contacting the local school district to confirm school assignments for this home.

    Get a cash offer in 3 minutes
    Find out how much your home could sell for in as little as 3 minutes with a no-obligation cash offer.
    Estimated market value
    $450,400
    Get a cash offer in 3 minutes
    Find out how much your home could sell for in as little as 3 minutes with a no-obligation cash offer.
    Estimated market value
    $450,400