Please do not park on driveway until 09/01/2026 as it was just redone. Newly renovated move-in ready home with a new roof, new impact windows, and new ac. This 2-bedroom and 2-bathroom split plan home offers a bright and functional layout with luxury vinyl laminate flooring throughout, new all wood cabinets, quartz counter tops, new appliances, and all new fixtures. Enjoy the large backyards ideal for entertaining, pets, and possibly a future pool addition. The 1-car garage with new garage door is large and convenient with plenty of room for storage.
Under contract
$299,900
5701 Myrtle Dr, Fort Pierce, FL 34982
2beds
1,116sqft
Single Family Residence
Built in 1981
10,000 Square Feet Lot
$296,100 Zestimate®
$269/sqft
$-- HOA
What's special
New roofQuartz counter topsNew appliancesNew acBright and functional layoutNew impact windowsAll new fixtures
- 41 days
- 41
- 1
Likely to sell faster than
Zillow last checked:
Listing updated:
Listed by:
Armando Gonzalez 407-346-6229,
AG Realty Services LLC
Source: MIAMI,MLS#: A12070002 Originating MLS: A-Miami Association of REALTORS
Originating MLS: A-Miami Association of REALTORSFacts & features
Interior
Bedrooms & bathrooms
- Bedrooms: 2
- Bathrooms: 2
- Full bathrooms: 2
Rooms
- Room types: Attic
Other
- Area: 144.54 Square Feet
- Dimensions: 11.11x13.01
Other
- Area: 121.81 Square Feet
- Dimensions: 8.11x15.02
Other
- Area: 90.4 Square Feet
- Dimensions: 9.04x10
Other
- Area: 111.72 Square Feet
- Dimensions: 11.05x10.11
Other
- Area: 271.11 Square Feet
- Dimensions: 15.02x18.05
Heating
- Central, Electric
Cooling
- Ceiling Fan(s)
Appliances
- Included: Dishwasher, Disposal, Electric Range, Ice Maker, Microwave, Refrigerator
- Laundry: Washer/Dryer Hook-Up
Features
- Pantry, Split Bedroom, Walk-In Closet(s)
- Flooring: Vinyl
Interior area
- Total structure area: 1,553
- Total interior livable area: 1,116 sqft
Video & virtual tour
Property
Parking
- Total spaces: 1
- Parking features: Driveway
- Attached garage spaces: 1
- Has uncovered spaces: Yes
Features
- Stories: 1
- Entry location: First Floor Entry
- Exterior features: None
- Pool features: R30-No Pool/No Water
- View description: None
Lot
- Size: 10,000 Square Feet
- Features: Less Than 1/4 Acre Lot
Details
- Parcel number: 340260903010002
- Zoning: RS-4 Cou
Construction
Type & style
- Home type: SingleFamily
- Property subtype: Single Family Residence
Materials
- Concrete Block Construction
- Roof: Shingle
Condition
- Completely Renovated
- Year built: 1981
Utilities & green energy
- Sewer: Septic Tank
- Water: Municipal Water
Community & HOA
Community
- Features: None, No Subdiv/Park Info
- Security: Fire Alarm, Smoke Detector
- Subdivision: Indian River Estates Unit
HOA
- Has HOA: No
Location
- Region: Fort Pierce
Financial & listing details
- Price per square foot: $269/sqft
- Tax assessed value: $210,700
- Annual tax amount: $4,506
- Date on market: 8/24/2026
- Listing terms: All Cash,Conventional,FHA,VA Loan
- Ownership: Sub-S Corporation
Estimated market value
$296,100
$281,000 - $311,000
$2,467/mo
Price history
| Date | Event | Price |
|---|---|---|
| 9/4/2026 | Pending sale | $299,900$269/sqft |
Source:  MIAMI #A12070002 Report a problem MIAMI #A12070002 Report a problem | ||
| 8/24/2026 | Listed for sale | $299,900+1099.6%$269/sqft |
Source: MIAMI #A12070002 Report a problem | ||
| 1/7/2026 | Sold | $25,000-80.8%$22/sqft |
Source: Public Record Report a problem | ||
| 2/7/2009 | Listing removed | $129,900$116/sqft |
Source: Coldwell Banker** #R2865493 Report a problem | ||
| 9/26/2008 | Listed for sale | $129,900$116/sqft |
Source: Coldwell Banker** #R2865493 Report a problem | ||
| 5/17/2008 | Listing removed | $129,900$116/sqft |
Source: Coldwell Banker** #R2865493 Report a problem | ||
| 3/13/2008 | Listed for sale | $129,900$116/sqft |
Source: Coldwell Banker** #R2865493 Report a problem | ||
Public tax history
| Year | Property taxes | Tax assessment |
|---|---|---|
| 2025 | $4,506 +401.2% | $210,700 +282.6% |
| 2024 | $899 +0.4% | $55,074 +3% |
| 2023 | $895 -28.6% | $53,470 +3% |
| 2022 | $1,255 -0.5% | $51,913 +3% |
| 2021 | $1,261 +0.1% | $50,401 +1.4% |
| 2020 | $1,260 | $49,706 +2.3% |
| 2019 | $1,260 +1.4% | $48,589 +1.9% |
| 2018 | $1,243 +5.1% | $47,684 -42.3% |
| 2017 | $1,182 +1.2% | $82,700 +21.8% |
| 2016 | $1,168 +2.1% | $67,900 +29.3% |
| 2015 | $1,145 -0.6% | $52,500 +16.5% |
| 2014 | $1,152 | $45,066 +1.5% |
| 2013 | -- | $44,400 +1.1% |
| 2012 | -- | $43,900 -3.1% |
| 2011 | -- | $45,300 -11.2% |
| 2010 | -- | $51,000 -6.3% |
| 2009 | -- | $54,438 +0.1% |
| 2008 | -- | $54,384 +3% |
| 2007 | -- | $52,800 +2.5% |
| 2006 | -- | $51,512 +3% |
| 2005 | -- | $50,012 +3% |
| 2004 | -- | $48,555 |
| 2003 | -- | -- |
| 2002 | -- | -- |
| 2001 | -- | -- |
| 2000 | -- | -- |
Find assessor info on the county website
Monthly payment
Est. payment
Payment breakdown
Explore the cost of this home by adjusting the details. Changes won't be saved.Climate risks
Neighborhood: Indian River Estates
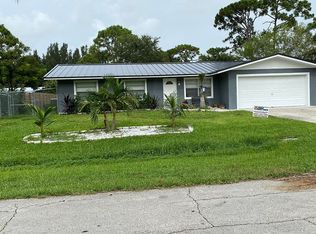

Similar homes
- $280,0003 bd2 ba1.2k sqftIndian River Estates Unit, Fort Pierce, FL 34982For Sale

 MLS ID #A12016795, Walter Almaraz, Macken Realty Inc. MIAMI
 - $322,5003 bd2 ba1.2k sqft5105 Birch Drive, Fort Pierce, FL 34982For Sale

 MLS ID #B26052253, Delane Guettler, Five K Properties, LLC. BeachesMLS
 - $--2 bd2 ba1.1k sqft3205 Tennessee Ave, Fort Pierce, FL 34947Auction
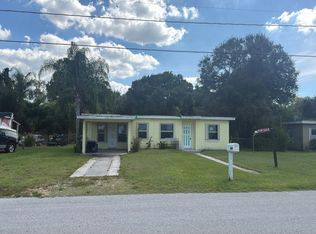 Auction.com 2
 - $249,0004 bd2 ba1.4k sqft731 Tumblin Kling Road, Fort Pierce, FL 34982For Sale
 MLS ID #B26073840, Marshall Sterling, Sterling Auction And Realty Company Inc.. BeachesMLS
 - $310,0003 bd2 ba1.4k sqft357 NE Camelot Drive, Port St Lucie, FL 34983For SaleMLS ID #B26080793, Alekon Lazaris, Real Estate of Florida. BeachesMLS
- $214,0002 bd2 ba1.3k sqftThe Grove Cond, Fort Pierce, FL 34982For SaleMLS ID #A12078002, Charles Pacheco, The Valentine Real Estate Group, Inc. MIAMI
- $270,0003 bd2 ba1.4k sqft711 NW RIVERSIDE Drive, Port St Lucie, FL 34983For SaleMLS ID #B26079439, Glenda Villarreal Lopez, Partnership Realty Inc.. BeachesMLS
- $259,9903 bd2 ba1.2k sqft1689 SE Floresta Dr, Port Saint Lucie, FL 34983For Sale
 MLS ID #M20057103, Richard Feldman, Miami Waterfront Realty. Martin County REALTORS® of the Treasure Coast (MCRTC)
 - $425,0002 bd2 ba1.6k sqftSilver Lake Park Subdivis, Fort Pierce, FL 34982For SaleMLS ID #A12082801, Denise Benzaquen, Emporio Real Estate. MIAMI
- $295,0003 bd1 ba1.2k sqftRiver Park Unit 5, Port Saint Lucie, FL 34983For SaleMLS ID #A12009565, Joselene Forestal, Florida Realty of Miami Corp. MIAMI
- $329,9994 bd2 ba1.6k sqft506 HOLLY Avenue #A/B, Fort Pierce, FL 34982For SaleMLS ID #B26075342, Cliff Glansen, FlatFee.com. BeachesMLS
- $275,0002 bd1 ba1.1k sqft406 POPLAR Avenue, Port St Lucie, FL 34952For SaleMLS ID #B26074978, Charmaine A Hickey, Lang Realty. BeachesMLS
- $312,5003 bd2 ba1.5k sqftPort St Lucie Section 25, Port Saint Lucie, FL 34983For SaleMLS ID #A12062533, John Scalia, EXP Realty, LLC.. MIAMI
- $335,0002 bd3 ba1.6k sqftPort St Lucie Section 2, Port Saint Lucie, FL 34983For SaleMLS ID #A12089026, Israel Torres Arbolaez, Miranda & CO Realty LLC. MIAMI
- $249,9004 bd2 ba1.3k sqft3109 Avenue B Avenue, Fort Pierce, FL 34950For SaleMLS ID #R11122248, Dror Gerges, Leader Realty. BeachesMLS
- $279,9003 bd1 ba1.3k sqft285 SE Abeto Lane, Port St Lucie, FL 34983For SaleMLS ID #R11164135, Cesar Trujillo, Keller Williams Realty of PSL. BeachesMLS
- $339,9003 bd2 ba1.1k sqftPort St Lucie Section 43, Port Saint Lucie, FL 34983For SaleMLS ID #A12046118, Danielle Garaicoechea, Home Nest Realty, Inc.. MIAMI
- $308,0003 bd2 ba1.1k sqftPort St Lucie Section 41, Port Saint Lucie, FL 34953For SaleMLS ID #A12086496, Denise Pires, Luxe Properties. MIAMI
- $299,0003 bd2 ba1.2k sqft2931 SW BIRTLE Court, Port St Lucie, FL 34953For SaleMLS ID #B26072307, Marjorie A. Milam, ALLO Realty Inc. BeachesMLS
- $332,5002 bd2 ba925 sqftPort St Lucie Section 28, Port Saint Lucie, FL 34983For SaleMLS ID #A12053864, Chad Chong, Lovely Living Realty. MIAMI
