Skip main navigation
Sold
  • $156,400

    5701 NE Saint Johns Rd Unit 55, Vancouver, WA 98661

    2beds
    1,292sqft
    Residential, Manufactured Home
    Built in 1992
    -- sqft lot
    $156,400 Zestimate®
    $121/sqft
    $-- Estimated rent

    Home value

    $156,400

    $131,000 - $183,000

    Not available

    Zestimate® history
    Loading
    Loading...

    Owner options

    List your home for rent

    Find your next renter with Zillow Rental Manager. Plus, with online applications, you can quickly screen prospective tenants – for free.

    Learn more
    Refinance and save

    $981/mo

    Est. payment

    Refinancing to a lower rate could help reduce your monthly payments and save thousands over the life of the loan.

    See today's rates

    $981/mo

    Est. payment

    Explore your selling options

    Work with a Zillow partner agent

    Leverage their expertise and Zillow's premium Showcase listings to get your home seen by more buyers.

    Get started

    List with your own agent

    Get your home in front of millions of buyers by listing it on Zillow.

    Learn how to do it

    Sell it yourself

    Take full control of how buyers see your home on Zillow by listing For Sale by Owner (FSBO).

    List your home

    What's special

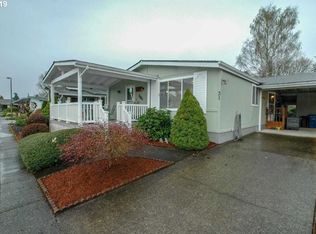
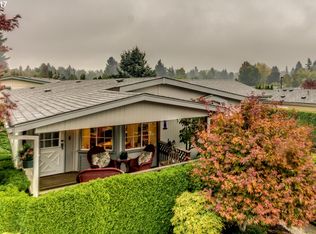
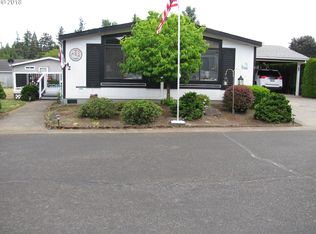
    Looking to downsize but still need a fair amount of space? This two bedroom, two bathroom home has an open concept w/ vaulted ceilings. New flooring and paint. Spacious kitchen with skylight. Lg utility room. Newly constructed, extra-wide doorways and ADA toilets. The covered front porch, sheltered by mature trees, and a two-car covered carport round out the list of amenities unique to this home. Situated in an affordable 55+ community!

    This property is off market, which means it's not currently listed for sale or rent on Zillow. This may be different from what's available on other websites or public sources.
    Zillow last checked:

    Listing updated:

    Listed by:

    Shelly Caswell 360-772-7272,

    Keller Williams Realty

    Bought with:

    Quincy Anderson, 126517

    John L. Scott Real Estate

    Source: RMLS (OR),MLS#: 18370699MLS Logo

    Facts & features

    Interior

    Bedrooms & bathrooms
    • Bedrooms: 2
    • Bathrooms: 2
    • Full bathrooms: 2
    Primary bedroom
    • Features: Walkin Closet
    • Level: Main
    Bedroom 2
    • Features: Wallto Wall Carpet
    • Level: Main
    Dining room
    • Features: Ceiling Fan
    • Level: Main
    Kitchen
    • Features: Skylight
    • Level: Main
    Living room
    • Features: Vaulted Ceiling, Vinyl Floor
    • Level: Main
    Heating
    • Forced Air, Heat Pump
    Cooling
    • Heat Pump
    Appliances
    • Included: Free-Standing Range, Free-Standing Refrigerator, Electric Water Heater
    • Laundry: Laundry Room
    Features
    • Ceiling Fan(s), Vaulted Ceiling(s), Walk-In Closet(s)
    • Flooring: Vinyl, Wall to Wall Carpet
    • Windows: Skylight(s)
    Interior area
    • Total structure area: 1,292
    • Total interior livable area: 1,292 sqft

    Property

    Parking
    • Parking features: Carport, Driveway
    • Has carport: Yes
    • Has uncovered spaces: Yes
    Accessibility
    • Accessibility features: One Level, Accessibility
    Features
    • Levels: One
    • Stories: 1
    • Patio & porch: Covered Deck
    • Exterior features: Yard
    Lot
    • Features: SqFt 0K to 2999
    Details
    • Additional structures: ToolShed
    • Parcel number: 607481000
    • On leased land: Yes
    • Lease amount: $555

    Construction

    Type & style
    • Home type: MobileManufactured
    • Property subtype: Residential, Manufactured Home
    Materials
    • T111 Siding
    • Roof: Composition
    Condition
    • Resale
    • New construction: No
    • Year built: 1992

    Utilities & green energy

    • Sewer: Public Sewer
    • Water: Public

    Community & neighborhood

    Senior living
    • Senior community: Yes
    Location
    • Region: Vancouver
    • Subdivision: Oak Haven

    Other

    Other facts
    • Listing terms: Cash,Conventional

    Price history

    DateEventPrice
    1/17/2019Sold$95,000+5.6%$74/sqft
    Source: RMLS (OR) #18370699 Report a problem
    11/3/2017Sold$90,000$70/sqft
    Source: RMLS (OR) #17390048 Report a problem

    Public tax history

    Tax history is unavailable.

    Neighborhood: Minnehaha

    Nearby schools

    GreatSchools rating
    Schools provided by the listing agent
    • Elementary: Minnehaha
    • Middle: Jason Lee
    • High: Hudsons Bay

    Source: RMLS (OR). This data may not be complete. We recommend contacting the local school district to confirm school assignments for this home.

    Get a cash offer in 3 minutes
    Find out how much your home could sell for in as little as 3 minutes with a no-obligation cash offer.
    Estimated market value
    $156,400
    Get a cash offer in 3 minutes
    Find out how much your home could sell for in as little as 3 minutes with a no-obligation cash offer.
    Estimated market value
    $156,400