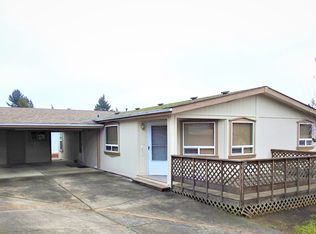
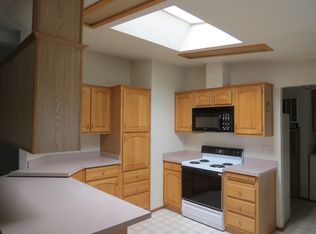
Welcome to this beautifully updated 2-bedroom home offering over 1,600 sq. ft. of comfortable, single-level living in a desirable 55+ community. Enjoy two fully remodeled bathrooms, each featuring elegant tile walk-in showers. The spacious primary suite provides room to unwind, complete with a generous closet.The remodeled kitchen shines with stainless steel appliances, a convenient breakfast bar, and a versatile butler’s pantry area—perfect for extra prep or storage. A dedicated laundry room with a built-in sink adds everyday convenience.Multiple living spaces give you flexibility, including a large living room and a separate family room. Outside, the private backyard is ideal for relaxing, gardening, or enjoying quiet afternoons. Additional features include a covered carport, workshop/storage area, heating and air conditioning, and available RV parking for added convenience.Situated on a desirable corner lot with only one direct neighbor, this home offers comfort, privacy, and an easy lifestyle in a welcoming 55+ park.
Sold
$185,000
5701 NE Saint Johns Rd Unit 58, Vancouver, WA 98661
2beds
1,632sqft
Residential, Manufactured Home
Built in 1992
-- sqft lot
$183,700 Zestimate®
$113/sqft
$-- Estimated rent
Home value
$183,700
$173,000 - $195,000
Not available
Zestimate® history
Owner options
List your home for rent
Find your next renter with Zillow Rental Manager. Plus, with online applications, you can quickly screen prospective tenants – for free.
Refinance and save
$1,228/mo
Est. payment
Refinancing to a lower rate could help reduce your monthly payments and save thousands over the life of the loan.
$1,228/mo
Est. payment
Explore your selling options
Work with a Zillow partner agent
Leverage their expertise and Zillow's premium Showcase listings to get your home seen by more buyers.
Get startedList with your own agent
Get your home in front of millions of buyers by listing it on Zillow.
Learn how to do itSell it yourself
Take full control of how buyers see your home on Zillow by listing For Sale by Owner (FSBO).
List your homeWhat's special
Available rv parkingRemodeled kitchenGenerous closetCovered carportSpacious primary suiteElegant tile walk-in showersSeparate family room
Zillow last checked:
Listing updated:
Listed by:
Kelly Muscarella #AGENT_PHONE,
Keller Williams Realty,
Kelly Monfort 360-721-4703,
Keller Williams Realty
Bought with:
Donna Weaver, 117833
Legions Realty
Source: RMLS (OR),MLS#: 473914662
Facts & features
Interior
Bedrooms & bathrooms
- Bedrooms: 2
- Bathrooms: 2
- Full bathrooms: 2
- Main level bathrooms: 2
Rooms
- Room types: Laundry, Bedroom 2, Dining Room, Family Room, Kitchen, Living Room, Primary Bedroom
Primary bedroom
- Features: Bathroom, Vaulted Ceiling, Walkin Closet, Wallto Wall Carpet
- Level: Main
Bedroom 2
- Features: Wallto Wall Carpet
- Level: Main
Dining room
- Features: Builtin Features, Vaulted Ceiling, Wallto Wall Carpet
- Level: Main
Family room
- Features: Vaulted Ceiling, Wallto Wall Carpet
- Level: Main
Kitchen
- Features: Bay Window, Builtin Range, Dishwasher, Eat Bar, Skylight, Builtin Oven, Butlers Pantry, Vinyl Floor
- Level: Main
Living room
- Features: Vaulted Ceiling, Wallto Wall Carpet
- Level: Main
Heating
- Forced Air
Cooling
- Central Air
Appliances
- Included: Built In Oven, Built-In Range, Dishwasher, Disposal, Plumbed For Ice Maker, Stainless Steel Appliance(s), Washer/Dryer, Electric Water Heater
- Laundry: Laundry Room
Features
- Ceiling Fan(s), High Ceilings, High Speed Internet, Vaulted Ceiling(s), Sink, Built-in Features, Eat Bar, Butlers Pantry, Bathroom, Walk-In Closet(s), Kitchen Island, Pantry, Quartz
- Flooring: Vinyl, Wall to Wall Carpet
- Windows: Double Pane Windows, Vinyl Frames, Bay Window(s), Skylight(s)
- Basement: Crawl Space
Interior area
- Total structure area: 1,632
- Total interior livable area: 1,632 sqft
Property
Parking
- Parking features: Carport, Attached
- Has attached garage: Yes
- Has carport: Yes
Accessibility
- Accessibility features: Accessible Entrance, Accessible Full Bath, Accessible Hallway, Builtin Lighting, Ground Level, Main Floor Bedroom Bath, One Level, Walkin Shower, Accessibility
Features
- Levels: One
- Stories: 1
- Exterior features: Yard
- Has view: Yes
- View description: Territorial
- Waterfront features: Other
- Park: Oak Haven
Lot
- Features: Corner Lot, SqFt 0K to 2999
Details
- Additional structures: ToolShed
- Parcel number: 606853000
- On leased land: Yes
- Lease amount: $795
- Zoning: R
Construction
Type & style
- Home type: MobileManufactured
- Property subtype: Residential, Manufactured Home
Materials
- T111 Siding
- Foundation: Skirting
- Roof: Composition
Condition
- Resale
- New construction: No
- Year built: 1992
Details
- Warranty included: Yes
Utilities & green energy
- Sewer: Public Sewer
- Water: Public
- Utilities for property: Cable Connected, DSL
Community & HOA
Community
- Senior community: Yes
- Subdivision: Oak Haven
HOA
- Has HOA: No
Location
- Region: Vancouver
Financial & listing details
- Price per square foot: $113/sqft
- Annual tax amount: $316
- Date on market: 11/20/2025
- Cumulative days on market: 5 days
- Listing terms: Cash,Conventional
- Road surface type: Paved
Price history
| Date | Event | Price |
|---|---|---|
| 12/17/2025 | Sold | $185,000$113/sqft |
Source:  RMLS (OR) #473914662 Report a problem RMLS (OR) #473914662 Report a problem | ||
| 11/25/2025 | Pending sale | $185,000$113/sqft |
Source: RMLS (OR) #473914662 Report a problem | ||
| 11/21/2025 | Listed for sale | $185,000$113/sqft |
Source: RMLS (OR) #473914662 Report a problem | ||
Public tax history
Tax history is unavailable.
Neighborhood: Minnehaha
Nearby homes
- $199,9003 bd2 ba1.5k sqft5701 NE Saint Johns Rd UNIT 47, Vancouver, WA 98661Sold

- $166,6003 bd2 ba1.3k sqft5701 NE Saint Johns Rd, Vancouver, WA 98661Off Market
- $163,2003 bd2 ba1.4k sqft5701 NE Saint Johns Rd, Vancouver, WA 98661Off Market
- $200,0003 bd2 ba1.6k sqft5701 NE Saint Johns Rd, Vancouver, WA 98661Sold
- $135,6002 bd2 ba1.1k sqft5701 NE Saint Johns Rd, Vancouver, WA 98661Off Market
- $153,6002 bd2 ba1.4k sqft5701 NE Saint Johns Rd, Vancouver, WA 98661Off Market
- $206,2003 bd2 ba1.6k sqft5701 NE Saint Johns Rd, Vancouver, WA 98661Off Market
- $168,8002 bd2 ba1.3k sqft5701 NE Saint Johns Rd, Vancouver, WA 98661Off Market
- $156,7002 bd2 ba1.2k sqft5701 NE Saint Johns Rd UNIT 66, Vancouver, WA 98661Off Market
Nearby schools
GreatSchools rating
- 2/10Minnehaha Elementary SchoolGrades: K-5Distance: 0.4 mi
- 4/10Jason Lee Middle SchoolGrades: 6-8Distance: 2.6 mi
- 2/10Hudson's Bay High SchoolGrades: 9-12Distance: 2.4 mi
Schools provided by the listing agent
- Elementary: Minnehaha
- Middle: Jason Lee
- High: Hudsons Bay
Source: RMLS (OR). This data may not be complete. We recommend contacting the local school district to confirm school assignments for this home.
Get a cash offer in 3 minutes
Find out how much your home could sell for in as little as 3 minutes with a no-obligation cash offer.
Estimated market value
$183,700
Get a cash offer in 3 minutes
Find out how much your home could sell for in as little as 3 minutes with a no-obligation cash offer.
Estimated market value
$183,700
- Washington
- Clark County
- Vancouver
- 98661
- Minnehaha
- 5701 NE Saint Johns Rd Unit 58
