Skip main navigation
Active
  • $175,000

    5701 NE Saint Johns Rd Unit 64, Vancouver, WA 98661

    2beds
    1,346sqft
    Residential, Manufactured Home
    Built in 1993
    -- sqft lot
    $-- Zestimate®
    $130/sqft
    $-- HOA

    What's special

    Spacious kitchenNewer ceiling fanCharming dining areaFreshly painted front deckPrivate corner lotNewer screen doorsNewer mini blinds throughout
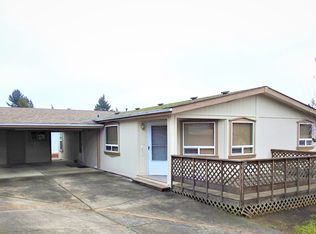
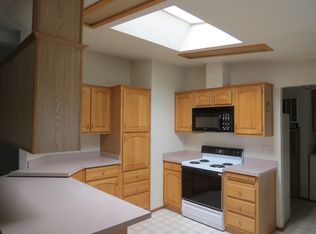
    Welcome to Unit 64 in the highly desirable Oak Haven 55+ Manufactured Home Community. This beautifully maintained 1,346-square-foot home, built in 1993, offers a comfortable and thoughtfully designed floor plan with 2 bedrooms and 2 full bathrooms situated on opposite ends of the home, providing exceptional privacy for residents and guests alike.The spacious kitchen features newer appliances, including a stove, microwave, dishwasher, and garbage disposal, and opens to a charming dining area with a newer ceiling fan. The large great room showcases vaulted ceilings, creating an open and inviting atmosphere. The laundry room includes a utility sink, a large pantry, and abundant storage space.Recent updates include new carpeting installed in April 2026, newer mini blinds throughout, newer screen doors, and a freshly painted front deck. Situated on a private corner lot, the home is surrounded by beautifully landscaped, low-maintenance grounds that offer both privacy and curb appeal.Residents of Oak Haven enjoy a welcoming community atmosphere with caring neighbors, wide paved streets, and sidewalks. Small pets (up to 30 pounds) are welcome, and RV parking is available. Conveniently located near public transportation, this home combines comfort, convenience, and community living.Monthly space rent is $990 and includes garbage, recycling, and yard debris service.
    38 days
    |
    355
    |
    22
    |

    Zillow last checked:

    Listing updated:

    Listed by:

    Joel Mattila 360-903-9940,

    eXp Realty LLC

    Source: RMLS (OR),MLS#: 471373165MLS Logo

      Facts & features

      Interior

      Bedrooms & bathrooms
      • Bedrooms: 2
      • Bathrooms: 2
      • Full bathrooms: 2
      • Main level bathrooms: 2
      Rooms
      • Room types: Bedroom 2, Dining Room, Family Room, Kitchen, Living Room, Primary Bedroom
      Primary bedroom
      • Level: Main
      Bedroom 2
      • Level: Main
      Dining room
      • Level: Main
      Kitchen
      • Level: Main
      Living room
      • Level: Main
      Heating
      • Forced Air
      Appliances
      • Included: Disposal, Free-Standing Range, Microwave, Electric Water Heater, Tank Water Heater
      Features
      • Ceiling Fan(s), High Speed Internet
      • Windows: Double Pane Windows, Vinyl Frames
      Interior area
      • Total structure area: 1,346
      • Total interior livable area: 1,346 sqft

      Property

      Parking
      • Parking features: Carport, Off Street
      • Has carport: Yes
      Accessibility
      • Accessibility features: Ground Level, Minimal Steps, One Level, Accessibility
      Features
      • Stories: 1
      • Patio & porch: Porch
      • Exterior features: Yard
      • Park: Oak Haven Mobile Home Park
      Lot
      • Features: Corner Lot, Level, SqFt 0K to 2999
      Details
      • Additional structures: ToolShed
      • Parcel number: 607912000
      • On leased land: Yes
      • Lease amount: $990
      • Land lease expiration date: 1798675200000

      Construction

      Type & style
      • Home type: MobileManufactured
      • Property subtype: Residential, Manufactured Home
      Materials
      • T111 Siding
      • Foundation: Concrete Perimeter
      • Roof: Composition
      Condition
      • Resale
      • New construction: No
      • Year built: 1993

      Utilities & green energy

      • Sewer: Public Sewer
      • Water: Public
      • Utilities for property: Cable Connected

      Community & HOA

      Community
      • Senior community: Yes
      HOA
      • Has HOA: No
      Location
      • Region: Vancouver

      Financial & listing details

      • Price per square foot: $130/sqft
      • Annual tax amount: $287
      • Date on market: 6/1/2026
      • Listing terms: Cash,Conventional
      • Road surface type: Paved
      • Body type: Double Wide
      Joel Mattila

      (360) 903-9940

      By pressing Contact Agent, you agree that the real estate professional identified above may call/text you about your search, which may involve use of automated means and pre-recorded/artificial voices. You don't need to consent as a condition of buying any property, goods, or services. Message/data rates may apply. You also agree to our Terms of Use. Zillow does not endorse any real estate professionals. We may share information about your recent and future site activity with your agent to help them understand what you're looking for in a home.

        Estimated market value

        Not available

        Estimated sales range

        Not available

        Not available

        Price history

        DateEventPrice
        6/2/2026Listed for sale$175,000+3%$130/sqft
        Source: RMLS (OR) #471373165 Report a problem
        5/6/2026Listing removed--
        Source: Owner Report a problem
        5/2/2026Listed for sale$169,900+113.7%$126/sqft
        Source: Owner Report a problem
        5/27/2016Sold$79,500$59/sqft
        Source: RMLS (OR) #16675589 Report a problem

        Public tax history

        Tax history is unavailable.

        Monthly payment

        Estimated monthly payment$1,822
        All calculations are estimates and provided by Zillow, Inc. for informational purposes only. Actual amounts may vary.
        HOA fees may include property taxes on listings classified as Co-Ops. Contact the listing agent and/or owner for fee details.
        Mortgage interest rates are dependent on a number of factors, including credit score, down payment, and repayment length. Interest rate data provided by Zillow Group Marketplace, Inc. as of 1/1/1970 from various mortgage lenders with which we have lead or other similar arrangements; the Estimated Payment is an average of those rates.
        See how much you could borrow to make a competitive offer.

        Climate risks

        Neighborhood: Minnehaha

        Getting around

        50 / 100
        Somewhat Walkable
        24 / 100
        Minimal Transit
        68 / 100
        Bikeable

        Nearby schools

        GreatSchools rating
        Schools provided by the listing agent
        • Elementary: Minnehaha
        • Middle: Jason Lee
        • High: Hudsons Bay

        Source: RMLS (OR). This data may not be complete. We recommend contacting the local school district to confirm school assignments for this home.

        Similar homes

        Skip to the end of the carouselSkip to the beginning of the carousel