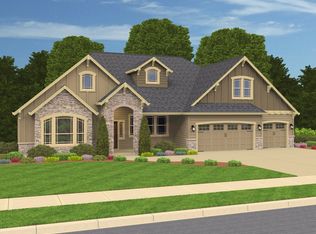
NEW PRICE!!!! Welcome to luxury living in The Reserve at Ashley Ridge in Felida! This meticulously maintained 4106 square foot home sits on a generous .41-acre lot and boasts a myriad of upgrades and features. Upon entering, you'll immediately notice the spaciousness and elegance of this 5-bedroom residence, complemented by an office/den and an inviting upstairs loft area, providing ample space for work, relaxation, and entertainment. With 3.1 bathrooms, including the primary suite's luxurious amenities, featuring a soaking tub, walk-in tile shower, double vanity, private water closet, and a custom-built walk-in closet, every comfort has been thoughtfully considered. The interior of the home has been tastefully updated with new paint, carpet, and lighting throughout, enhancing the modern ambiance and providing a fresh canvas for personalization. The heart of the home, the kitchen, boasts stainless steel appliances, antiqued white cabinets, and stunning granite countertops, creating an atmosphere that seamlessly blends style and functionality. Convenience is key with a large mudroom area and a dedicated laundry room complete with a utility sink. Step outside to discover the expansive lot, featuring a covered patio, a swim spa for relaxation and exercise, a firepit for cozy evenings, and a lush yard for outdoor activities. Additionally, the property includes a detached 36'x24' shop, offering versatility and space for hobbies, storage, or workspace. The shop is equipped with an additional half bath, 220-volt power, heat, and more, making it a valuable asset for any homeowner. Rarely does a property of this caliber become available in Felida, offering both luxurious living and practical amenities on a sizable lot with the added bonus of a spacious shop. Don't miss this opportunity to make this your dream home! **Preferred Lender offering up to $13,430 in buy down credit - subject to loan type and amount**
Sold
Zillow last checked:
Listing updated:
Bought with:
Will Logan, 27677
LOGAN REALTY SERVICES LLC
Source: RMLS (OR),MLS#: 24139162
Price history
| Date | Event | Price |
|---|---|---|
| 5/6/2024 | Sold | $1,365,000-2.4%$332/sqft |
Source:  RMLS (OR) #24139162 Report a problem RMLS (OR) #24139162 Report a problem | ||
| 3/30/2024 | Pending sale | $1,399,000$341/sqft |
Source: RMLS (OR) #24139162 Report a problem | ||
| 3/11/2024 | Price change | $1,399,000-2.2%$341/sqft |
Source: RMLS (OR) #24139162 Report a problem | ||
| 2/20/2024 | Listed for sale | $1,429,900+19.2%$348/sqft |
Source: RMLS (OR) #24139162 Report a problem | ||
| 11/5/2021 | Sold | $1,200,000-7.7%$292/sqft |
Source: RMLS (OR) #21446834 Report a problem | ||
| 10/11/2021 | Pending sale | $1,300,000$317/sqft |
Source: RMLS (OR) #21446834 Report a problem | ||
| 9/29/2021 | Listed for sale | $1,300,000+622.2%$317/sqft |
Source: RMLS (OR) #21446834 Report a problem | ||
| 7/12/2016 | Sold | $180,000+79.7%$44/sqft |
Source: Public Record Report a problem | ||
| 6/8/2016 | Sold | $100,161$24/sqft |
Source: Public Record Report a problem | ||
Nearby homes

Get a cash offer in 3 minutes
Find out how much your home could sell for in as little as 3 minutes with a no-obligation cash offer.
Estimated market value
$1,397,800
