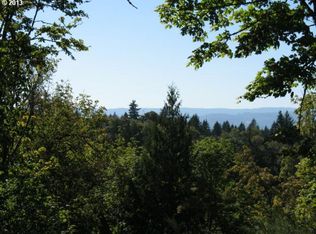
OPEN 3/9 1:00 - 3:00 Welcome to this beautiful 3-bedroom home offering both luxury & comfort. Situated on 2.3 acres in Ridgefield, this stunning home is surrounded by lush greenery, mature trees, a fenced orchard & a fenced garden, complete with greenhouse. As you step inside, you'll notice the quality craftsmanship & materials as well as the inviting ambiance and thoughtful design that permeates every corner of the home. The spacious living room greets you with abundant natural light streaming through the large windows that overlook the well-manicured yard. It features a grand gas fireplace with a mantle, between built-in cabinetry. Enjoy the vaulted ceilings which add grandeur, spaciousness, & elegance to the space. The kitchen is a culinary enthusiast's dream, boasting stainless steel appliances, ample storage with a walk-in pantry, a built-in refrigerator, a generous center island, marble countertops, & a pass-through wine/eating bar. The primary, main level, bedroom suite is a true retreat, featuring a spacious layout, plush carpeting, and large windows that bathe the room in natural light. It includes a private en-suite bathroom with a luxurious soaking tub, a separate shower, dual vanity sinks, separate water closet, & elegant fixtures. Additionally, there's a walk-in closet. The 2 remaining en-suite bedrooms are equally impressive, each offering ample space, plush carpeting, luxurious bathroom amenities, and a walk-in closet. The generous space continues in the dining room, den and upstairs bonus room. The backyard is a haven for outdoor living. It features a spacious vaulted covered patio where you can unwind in the built-in swim spa and/or hot tub while taking in the lush landscaping and serene surroundings. This abundant space offers a sound system, timed irrigation, & plenty of space to play. Made for the car enthusiast, you?ll enjoy an attached oversized garage with 3 bays. PLUS, you?ll find an EXTRA DEEP shop large enough for 4 cars. Welcome HOME!
Sold
$1,795,000
5701 NW 234th St, Ridgefield, WA 98642
3beds
3,863sqft
Residential, Single Family Residence
Built in 2016
2.3 Acres Lot
$1,811,400 Zestimate®
$465/sqft
$4,814 Estimated rent
Home value
$1,811,400
$1.72M - $1.92M
$4,814/mo
Zestimate® history
Owner options
List your home for rent
$4,814/mo
Rent Zestimate®
Find your next renter with Zillow Rental Manager. Plus, with online applications, you can quickly screen prospective tenants – for free.
$4,814/mo
Rent Zestimate®
Refinance and save
$11,693/mo
Est. payment
Refinancing to a lower rate could help reduce your monthly payments and save thousands over the life of the loan.
$11,693/mo
Est. payment
Explore your selling options
Work with a Zillow partner agent
Leverage their expertise and Zillow's premium Showcase listings to get your home seen by more buyers.
Get startedList with your own agent
Get your home in front of millions of buyers by listing it on Zillow.
Learn how to do itSell it yourself
Take full control of how buyers see your home on Zillow by listing For Sale by Owner (FSBO).
List your homeWhat's special
Deep shopHot tubDual vanity sinksVaulted ceilingsGenerous center islandWalk-in pantryPlush carpeting
Zillow last checked:
Listing updated:
Listed by:
Jane Cooper Stinson 360-903-9276,
MORE Realty, Inc
Bought with:
OR and WA Non Rmls, NA
Non Rmls Broker
Source: RMLS (OR),MLS#: 24446301
Facts & features
Interior
Bedrooms & bathrooms
- Bedrooms: 3
- Bathrooms: 3
- Full bathrooms: 3
- Main level bathrooms: 3
Rooms
- Room types: Bonus Room, Office, Laundry, Bedroom 2, Bedroom 3, Dining Room, Family Room, Kitchen, Living Room, Primary Bedroom
Primary bedroom
- Features: Closet Organizer, Fireplace, Soaking Tub, Vaulted Ceiling, Walkin Closet, Walkin Shower
- Level: Main
- Area: 285
- Dimensions: 19 x 15
Bedroom 2
- Features: Bathroom, High Ceilings, Shared Bath, Walkin Closet
- Level: Main
- Area: 168
- Dimensions: 12 x 14
Bedroom 3
- Features: Bathroom, High Ceilings, Shared Bath, Walkin Closet
- Level: Main
- Area: 132
- Dimensions: 12 x 11
Dining room
- Features: Great Room, High Ceilings, Wainscoting
- Level: Main
- Area: 176
- Dimensions: 16 x 11
Family room
- Features: Builtin Features, Family Room Kitchen Combo, Fireplace, French Doors, Hardwood Floors, Vaulted Ceiling
- Level: Main
- Area: 450
- Dimensions: 25 x 18
Kitchen
- Features: Appliance Garage, Builtin Refrigerator, Dishwasher, Eat Bar, Eating Area, Family Room Kitchen Combo, Island, Pantry, Convection Oven, Double Oven, Free Standing Range, Granite
- Level: Main
- Area: 264
- Width: 11
Office
- Features: Bathroom, French Doors, High Ceilings
- Level: Main
- Area: 165
- Dimensions: 15 x 11
Heating
- Forced Air 95 Plus, Heat Pump, Passive Solar, Fireplace(s)
Cooling
- Heat Pump
Appliances
- Included: Appliance Garage, Built-In Refrigerator, Convection Oven, Dishwasher, Double Oven, Free-Standing Gas Range, Gas Appliances, Plumbed For Ice Maker, Range Hood, Stainless Steel Appliance(s), Washer/Dryer, Water Softener, Free-Standing Range, Electric Water Heater
- Laundry: Laundry Room
Features
- Ceiling Fan(s), Granite, High Ceilings, High Speed Internet, Quartz, Soaking Tub, Sound System, Vaulted Ceiling(s), Wainscoting, Bathroom, Sink, Shared Bath, Walk-In Closet(s), Great Room, Built-in Features, Family Room Kitchen Combo, Eat Bar, Eat-in Kitchen, Kitchen Island, Pantry, Closet Organizer, Walkin Shower, Plumbed, Storage
- Flooring: Hardwood, Tile, Wall to Wall Carpet, Concrete
- Doors: French Doors
- Windows: Double Pane Windows, Vinyl Frames, Wood Frames, Vinyl Window Double Paned
- Basement: Crawl Space
- Number of fireplaces: 2
- Fireplace features: Electric, Propane
Interior area
- Total structure area: 3,863
- Total interior livable area: 3,863 sqft
Property
Parking
- Total spaces: 8
- Parking features: Driveway, RV Access/Parking, RV Boat Storage, Garage Door Opener, Attached, Detached, Extra Deep Garage
- Attached garage spaces: 8
- Has uncovered spaces: Yes
Accessibility
- Accessibility features: Main Floor Bedroom Bath, Utility Room On Main, Walkin Shower, Accessibility
Features
- Levels: One
- Stories: 2
- Patio & porch: Covered Patio, Patio, Porch
- Exterior features: Fire Pit, Garden, Raised Beds, Water Feature, Yard
- Has private pool: Yes
- Has spa: Yes
- Spa features: Free Standing Hot Tub
- Has view: Yes
- View description: Territorial
Lot
- Size: 2.3 Acres
- Features: Cul-De-Sac, Gentle Sloping, Level, Sprinkler, Acres 1 to 3
Details
- Additional structures: Greenhouse, RVParking, RVBoatStorage, Workshop, SecondGaragenull
- Parcel number: 216247008
- Zoning: R-5
- Other equipment: Irrigation Equipment
Construction
Type & style
- Home type: SingleFamily
- Architectural style: Custom Style
- Property subtype: Residential, Single Family Residence
Materials
- Cement Siding, Stone, Cedar
- Foundation: Concrete Perimeter
- Roof: Composition
Condition
- Updated/Remodeled
- New construction: No
- Year built: 2016
Details
- Warranty included: Yes
Utilities & green energy
- Electric: 220 Volts
- Gas: Propane
- Sewer: Pressure Distribution System, Septic Tank
- Water: Well
Green energy
- Energy generation: Solar
Community & HOA
Community
- Security: Security Lights
- Subdivision: Flume Creek Estates
HOA
- Has HOA: No
Location
- Region: Ridgefield
Financial & listing details
- Price per square foot: $465/sqft
- Tax assessed value: $1,456,673
- Annual tax amount: $11,970
- Date on market: 3/1/2024
- Cumulative days on market: 14 days
- Listing terms: Cash,Conventional,FHA,VA Loan
- Road surface type: Paved
Price history
| Date | Event | Price |
|---|---|---|
| 5/8/2024 | Sold | $1,795,000$465/sqft |
Source:  RMLS (OR) #24446301 Report a problem RMLS (OR) #24446301 Report a problem | ||
| 3/15/2024 | Pending sale | $1,795,000$465/sqft |
Source: RMLS (OR) #24446301 Report a problem | ||
| 3/1/2024 | Listed for sale | $1,795,000+19.7%$465/sqft |
Source: RMLS (OR) #24446301 Report a problem | ||
| 7/21/2021 | Sold | $1,500,000+631.7%$388/sqft |
Source: RMLS (OR) #21244655 Report a problem | ||
| 10/18/2013 | Sold | $205,000$53/sqft |
Source: Public Record Report a problem | ||
Public tax history
| Year | Property taxes | Tax assessment |
|---|---|---|
| 2025 | $14,663 +21.5% | $1,456,673 +12.5% |
| 2024 | $12,071 +1.8% | $1,294,358 -4.4% |
| 2023 | $11,855 +15.5% | $1,353,289 +3.2% |
| 2022 | $10,261 +3% | $1,311,203 +25.1% |
| 2021 | $9,967 +3.9% | $1,048,151 +10.2% |
| 2020 | $9,596 | $951,212 +5.4% |
| 2019 | $9,596 +2.5% | $902,109 +1.4% |
| 2018 | $9,363 -0.4% | $889,687 +15.1% |
| 2017 | $9,400 +437.4% | $772,787 +366.6% |
| 2016 | $1,749 +2.4% | $165,605 +5.1% |
| 2015 | $1,708 +2.7% | $157,593 +7.5% |
| 2014 | $1,663 | $146,575 |
Find assessor info on the county website
Neighborhood: 98642
Nearby homes
- $1,363,7003 bd3 ba3.7k sqft5713 NW 234th St, Ridgefield, WA 98642Off Market
- $1,541,5004 bd5 ba2.8k sqft5505 NW 234th St, Ridgefield, WA 98642Off Market
- $1,177,8005 bd3 ba3.1k sqft5705 NW 234th St, Ridgefield, WA 98642Off Market
- $1,088,4004 bd3 ba1.9k sqft5709 NW 234th St, Ridgefield, WA 98642Off Market
- $1,069,5004 bd4 ba1.9k sqft5717 NW 234th St, Ridgefield, WA 98642Off Market
- $1,472,1003 bd3 ba4.7k sqft5511 NW 234th St, Ridgefield, WA 98642Off Market
- $1,244,5004 bd3 ba3.4k sqft5307 NW 234th St, Ridgefield, WA 98642Off Market
- $875,9003 bd2 ba2.2k sqft5604 NW 234th St, Ridgefield, WA 98642Off Market
Nearby schools
GreatSchools rating
- 7/10Sunset Ridge Intermediate SchoolGrades: 5-6Distance: 1 mi
- 6/10View Ridge Middle SchoolGrades: 7-8Distance: 1 mi
- 7/10Ridgefield High SchoolGrades: 9-12Distance: 0.9 mi
Schools provided by the listing agent
- Elementary: South Ridge
- Middle: View Ridge
- High: Ridgefield
Source: RMLS (OR). This data may not be complete. We recommend contacting the local school district to confirm school assignments for this home.
Get a cash offer in 3 minutes
Find out how much your home could sell for in as little as 3 minutes with a no-obligation cash offer.
Estimated market value
$1,811,400
Get a cash offer in 3 minutes
Find out how much your home could sell for in as little as 3 minutes with a no-obligation cash offer.
Estimated market value
$1,811,400
- Washington
- Clark County
- Ridgefield
- 98642
- 5701 NW 234th St
