Skip main navigation
Sold
  • Price Unknown

    5701 NW Spinnaker Point, Kansas City, MO 64152

    4beds
    3,891sqft
    Single Family Residence
    Built in 1995
    0.44 Acres Lot
    $744,500 Zestimate®
    $--/sqft
    $4,570 Estimated rent

    Home value

    $744,500

    Estimated sales range

    Not available

    $4,570/mo

    Zestimate® history
    Loading
    Loading...

    Owner options

    List your home for rent

    $4,570/mo

    Rent Zestimate®

    Find your next renter with Zillow Rental Manager. Plus, with online applications, you can quickly screen prospective tenants – for free.

    Learn more

    $4,570/mo

    Rent Zestimate®

    Refinance and save

    $1,160/mo

    Est. payment

    Refinancing to a lower rate could help reduce your monthly payments and save thousands over the life of the loan.

    See today's rates

    $1,160/mo

    Est. payment

    Explore your selling options

    Work with a Zillow partner agent

    Leverage their expertise and Zillow's premium Showcase listings to get your home seen by more buyers.

    Get started

    List with your own agent

    Get your home in front of millions of buyers by listing it on Zillow.

    Learn how to do it

    Sell it yourself

    Take full control of how buyers see your home on Zillow by listing For Sale by Owner (FSBO).

    List your home

    What's special

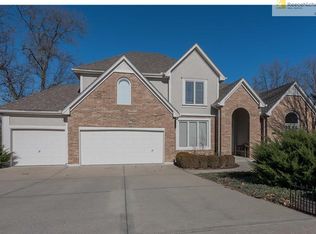
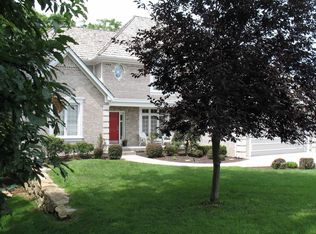
    This gorgeous residence combines classic elegance with modern amenities, perfect for comfortable family living and entertaining. Highlights Stunning Kitchen: Remodeled in 2018 with tons of custom cabinets, leathered granite countertops, a spacious quartzite island, rich wood flooring, pantry and a duel-fuel range – ideal for culinary enthusiasts. Inviting Living Spaces: Enjoy an open, airy family room with coffered ceiling, wood floors, a cozy fireplace, wet-bar and an eat-in dining area overlooking the stunning, wooded and landscaped backyard. It is perfect for family gatherings. Elegant Dining Room: Hardwood floors and sophisticated design make it ideal for hosting special dinners. Home Office: Carpeted with abundant natural light, this private space is perfect for working from home. Finished Basement: Featuring a wet bar with granite countertops, a bonus room, a full bath, and plenty of space for relaxation or entertainment. Basement walks out to a screened porch under the deck - a beautiful extension of the living space. Luxurious Primary Suite: Spacious and serene with a fireplace, two walk-in closets, and a spa-like bathroom remodeled in 2021 with marble, with a soaker tub and walk-in shower. Additional Features Newer furnace & water heater! Laundry Room: Located on the main floor with tile flooring for durability. Outdoor Appeal: A beautifully maintained property on a large lot, located in the desirable Riss Lake neighborhood - within the Park Hill School District! This home at 5701 Spinnaker Pointe offers everything you could want for a refined lifestyle in a welcoming setting. Come see it and fall in love!

    Zillow last checked:

    Listing updated:

    Listing Provided by:

    Dani Beyer Team 816-321-0120,

    Keller Williams KC North,

    Dani Beyer 816-716-5172,

    Keller Williams KC North

    Bought with:

    Benjamin Carter, 1999138554

    Keller Williams KC North

    Source: Heartland MLS as distributed by MLS GRID,MLS#: 2519688MLS Logo

    Facts & features

    Interior

    Bedrooms & bathrooms
    • Bedrooms: 4
    • Bathrooms: 5
    • Full bathrooms: 4
    • 1/2 bathrooms: 1
    Primary bedroom
    • Features: Carpet, Ceiling Fan(s), Fireplace, Walk-In Closet(s)
    • Level: Second
    • Dimensions: 18 x 15
    Bedroom 2
    • Features: Carpet, Ceiling Fan(s), Walk-In Closet(s)
    • Level: Second
    • Dimensions: 13 x 11.2
    Bedroom 3
    • Features: Carpet, Ceiling Fan(s), Walk-In Closet(s)
    • Level: Second
    • Dimensions: 10.8 x 12.2
    Bedroom 4
    • Features: Carpet, Ceiling Fan(s), Walk-In Closet(s)
    • Level: Second
    • Dimensions: 12.8 x 11.2
    Primary bathroom
    • Features: Double Vanity, Marble, Separate Shower And Tub
    • Level: Second
    Bathroom 2
    • Features: Ceramic Tiles, Double Vanity, Shower Over Tub
    • Level: Second
    Bathroom 3
    • Features: Ceramic Tiles, Shower Only
    • Level: Second
    Bathroom 4
    • Features: Ceramic Tiles, Shower Only
    • Level: Basement
    Bonus room
    • Features: Carpet, Ceiling Fan(s)
    • Level: Basement
    • Dimensions: 15 x 11
    Dining room
    • Level: Main
    • Dimensions: 13.8 x 13.6
    Family room
    • Features: Fireplace, Wet Bar
    • Level: Main
    • Dimensions: 17.9 x 23.4
    Half bath
    • Level: Main
    Kitchen
    • Features: Granite Counters, Kitchen Island
    • Level: Main
    • Dimensions: 12.8 x 14.6
    Office
    • Features: Carpet
    • Level: Main
    • Dimensions: 12.9 x 13.2
    Other
    • Features: Carpet
    • Level: Basement
    • Dimensions: 17 x 12.8
    Recreation room
    • Features: Carpet, Ceiling Fan(s), Wet Bar
    • Level: Basement
    • Dimensions: 23.4 x 20.9
    Heating
    • Forced Air
    Cooling
    • Attic Fan, Electric
    Appliances
    • Included: Dishwasher, Disposal, Dryer, Humidifier, Microwave, Refrigerator, Built-In Electric Oven, Gas Range, Washer
    • Laundry: Off The Kitchen
    Features
    • Ceiling Fan(s), Pantry, Walk-In Closet(s), Wet Bar
    • Flooring: Carpet, Ceramic Tile, Marble, Wood
    • Doors: Storm Door(s)
    • Windows: Thermal Windows, Wood Frames
    • Basement: Finished,Full,Walk-Out Access
    • Number of fireplaces: 2
    • Fireplace features: Family Room, Gas, Gas Starter, Master Bedroom
    Interior area
    • Total structure area: 3,891
    • Total interior livable area: 3,891 sqft
    • Finished area above ground: 2,689
    • Finished area below ground: 1,202

    Property

    Parking
    • Total spaces: 4
    • Parking features: Attached, Garage Faces Front, Tandem
    • Attached garage spaces: 4
    Features
    • Patio & porch: Deck, Screened
    Lot
    • Size: 0.44 Acres
    • Features: Cul-De-Sac, Level
    Details
    • Parcel number: 207.025400002075000
    • Other equipment: Back Flow Device

    Construction

    Type & style
    • Home type: SingleFamily
    • Architectural style: Colonial
    • Property subtype: Single Family Residence
    Materials
    • Brick/Mortar
    • Roof: Composition
    Condition
    • Year built: 1995

    Utilities & green energy

    • Sewer: Public Sewer, Grinder Pump
    • Water: Public

    Community & neighborhood

    Security
    • Security features: Security System, Smoke Detector(s)
    Location
    • Region: Kansas City
    • Subdivision: Riss Lake

    HOA & financial

    HOA
    • Has HOA: Yes
    • HOA fee: $1,160 annually
    • Amenities included: Play Area, Pool, Tennis Court(s), Trail(s)

    Other

    Other facts
    • Listing terms: Cash,Conventional,FHA,VA Loan
    • Ownership: Private
    • Road surface type: Paved

    Price history

    DateEventPrice
    12/19/2024Sold--
    Source: Heartland MLS as distributed by MLS GRID #2519688 Report a problem
    11/18/2024Pending sale$635,000$163/sqft
    Source: Heartland MLS as distributed by MLS GRID #2519688 Report a problem
    11/14/2024Listed for sale$635,000$163/sqft
    Source: Heartland MLS as distributed by MLS GRID #2519688 Report a problem

    Public tax history

    Tax history is unavailable.

    Neighborhood: 64152

    Nearby schools

    GreatSchools rating
    Schools provided by the listing agent
    • Elementary: English Landing
    • Middle: Lakeview
    • High: Park Hill South

    Source: Heartland MLS as distributed by MLS GRID. This data may not be complete. We recommend contacting the local school district to confirm school assignments for this home.

    Get a cash offer in 3 minutes
    Find out how much your home could sell for in as little as 3 minutes with a no-obligation cash offer.
    Estimated market value
    $744,500
    Get a cash offer in 3 minutes
    Find out how much your home could sell for in as little as 3 minutes with a no-obligation cash offer.
    Estimated market value
    $744,500