Welcome to this beautifully updated pool home in Westminster, CA, an entertainer’s dream located on a spacious corner lot in one of Orange County’s most desirable communities. This move-in ready home offers 2,142 sq ft of living space with 4 bedrooms, 2.5 bathrooms, and an open-concept layout perfect for modern living.
The expansive Great Room features exposed beam ceilings, a wood-burning and gas fireplace, and abundant natural light, creating the perfect space for entertaining. Enjoy seamless indoor-outdoor living with direct views of the heated swimming pool and private resort-style backyard, ideal for gatherings and relaxation.
The gourmet kitchen is designed for entertaining, featuring a farmhouse apron-front sink, subway tile backsplash, soft-close cabinetry, and stainless steel appliances including a double-oven range, built-in microwave, and ultra-quiet dishwasher. The adjacent dining area has an open concept and includes built-in seating and flows effortlessly into the living space.
Additional features include a cozy den with custom built-ins and fireplace, perfect for a home office, media room, or flex space. The primary suite offers an updated en-suite bathroom with quartz countertops, tiled shower, custom cabinetry, and California Closet organization. A second full bathroom includes a double-sink vanity and modern finishes.
Situated on a 6,890 sq ft lot, this property features a large front yard with vinyl fencing, a brick and stone seating area, and mature fruit trees including lemon, lime, and tangerine. Additional highlights include central AC and heating, indoor laundry, and ample storage.
Located near top-rated schools, shopping, dining, and major freeways, this Westminster home offers the perfect blend of comfort, convenience, and Southern California lifestyle living.
Sold for $1,230,000
Listed by: Keller Williams Pacific Estate • Esmeralda Gomez • Contact: 562-513-7800
Bought with: JL Realty & Investments
$1,230,000
5701 Norma Dr, Westminster, CA 92683
4beds
2,142sqft
Single Family Residence
Built in 1963
6,890 Square Feet Lot
$1,230,800 Zestimate®
$574/sqft
$6,916 Estimated rent
Home value
$1,230,800
$1.14M - $1.33M
$6,916/mo
Zestimate® history
Owner options
List your home for rent
$6,916/mo
Rent Zestimate®
Find your next renter with Zillow Rental Manager. Plus, with online applications, you can quickly screen prospective tenants – for free.
$6,916/mo
Rent Zestimate®
Refinance and save
$7,835/mo
Est. payment
Refinancing to a lower rate could help reduce your monthly payments and save thousands over the life of the loan.
$7,835/mo
Est. payment
Explore your selling options
Work with a Zillow partner agent
Leverage their expertise and Zillow's premium Showcase listings to get your home seen by more buyers.
Get startedList with your own agent
Get your home in front of millions of buyers by listing it on Zillow.
Learn how to do itSell it yourself
Take full control of how buyers see your home on Zillow by listing For Sale by Owner (FSBO).
List your homeWhat's special
Wood-burning and gas fireplaceBeautifully updated pool homeFarmhouse apron-front sinkGourmet kitchenCalifornia closet organizationAbundant natural lightCustom cabinetry
Zillow last checked:
Listing updated:
Listed by:
Esmeralda Gomez DRE #01764932 949-877-4886,
Keller Williams Pacific Estate
Bought with:
Johnny La, DRE #00967734
JL Realty & Investments
Source: CRMLS,MLS#: OC26053334 Originating MLS: California Regional MLS
Originating MLS: California Regional MLSFacts & features
Interior
Bedrooms & bathrooms
- Bedrooms: 4
- Bathrooms: 3
- Full bathrooms: 2
- 1/2 bathrooms: 1
- Main level bathrooms: 3
- Main level bedrooms: 4
Rooms
- Room types: Bathroom, Den, Great Room, Kitchen, Laundry, Primary Bathroom, Primary Bedroom
Bathroom
- Features: Jack and Jill Bath
Bathroom
- Features: Bathroom Exhaust Fan, Bathtub, Dual Sinks, Quartz Counters, Separate Shower, Tub Shower
Kitchen
- Features: Built-in Trash/Recycling, Pots & Pan Drawers, Stone Counters, Self-closing Cabinet Doors, Self-closing Drawers, Utility Sink
Heating
- Central
Cooling
- Central Air
Appliances
- Included: Double Oven, Dishwasher, Gas Cooktop, Gas Oven, Microwave
- Laundry: Gas Dryer Hookup, Laundry Room, Stacked
Features
- Beamed Ceilings, Built-in Features, Breakfast Area, Ceiling Fan(s), Open Floorplan, Pantry, Quartz Counters, Stone Counters, Jack and Jill Bath
- Flooring: Vinyl, Wood
- Windows: Double Pane Windows
- Has fireplace: Yes
- Fireplace features: Den, Family Room, Gas, Wood Burning
- Common walls with other units/homes: No Common Walls
Interior area
- Total interior livable area: 2,142 sqft
Property
Parking
- Total spaces: 2
- Parking features: Garage, On Street
- Attached garage spaces: 2
Features
- Levels: One
- Stories: 1
- Entry location: Front
- Patio & porch: Concrete, Front Porch
- Has private pool: Yes
- Pool features: Heated, In Ground, Pebble, Private
- Spa features: None
- Fencing: Brick,Vinyl
- Has view: Yes
- View description: None
Lot
- Size: 6,890 Square Feet
- Features: Corner Lot
Details
- Parcel number: 20323115
- Special conditions: Standard
Construction
Type & style
- Home type: SingleFamily
- Property subtype: Single Family Residence
Materials
- Stucco
- Foundation: Raised
- Roof: Composition
Condition
- Turnkey
- New construction: No
- Year built: 1963
Utilities & green energy
- Sewer: Public Sewer
- Water: Public
Community & HOA
Community
- Features: Sidewalks
- Security: Carbon Monoxide Detector(s), Smoke Detector(s)
- Subdivision: Other
Location
- Region: Westminster
Financial & listing details
- Price per square foot: $574/sqft
- Tax assessed value: $1,246,919
- Annual tax amount: $14,386
- Date on market: 3/11/2026
- Cumulative days on market: 62 days
- Listing terms: Cash,Cash to New Loan,Conventional
- Inclusions: Negotiable
- Exclusions: Negotiable
Price history
| Date | Event | Price |
|---|---|---|
| 6/12/2026 | Sold | $1,230,000$574/sqft |
Source:  CRMLS #OC26053334 Report a problem CRMLS #OC26053334 Report a problem | ||
| 6/8/2026 | Pending sale | $1,230,000$574/sqft |
Source: CRMLS #OC26053334 Report a problem | ||
| 5/14/2026 | Contingent | $1,230,000$574/sqft |
Source: CRMLS #OC26053334 Report a problem | ||
| 5/1/2026 | Price change | $1,230,000-3.1%$574/sqft |
Source: CRMLS #OC26053334 Report a problem | ||
| 4/8/2026 | Price change | $1,269,000-2.3%$592/sqft |
Source: CRMLS #OC26053334 Report a problem | ||
| 3/23/2026 | Price change | $1,299,000-3.8%$606/sqft |
Source: CRMLS #OC26053334 Report a problem | ||
| 3/12/2026 | Listed for sale | $1,349,999+14.9%$630/sqft |
Source: CRMLS #OC26053334 Report a problem | ||
| 5/26/2022 | Sold | $1,175,000$549/sqft |
Source: Public Record Report a problem | ||
| 5/18/2022 | Pending sale | $1,175,000+68%$549/sqft |
Source: CRMLS #OC22075439 Report a problem | ||
| 12/4/2017 | Listing removed | $699,500$327/sqft |
Source: Coldwell Banker Beachside Realtors #OC17244585 Report a problem | ||
| 10/26/2017 | Listed for sale | $699,500+13.7%$327/sqft |
Source: Coldwell Banker Beachside Realtors #OC17244585 Report a problem | ||
| 5/3/2016 | Sold | $615,000-1.6%$287/sqft |
Source: Public Record Report a problem | ||
| 3/30/2016 | Pending sale | $625,000$292/sqft |
Source: Keller Williams - Huntington Beach #PW16055382 Report a problem | ||
| 3/17/2016 | Price change | $625,000$292/sqft |
Source: Keller Williams Realty Huntington Beach Report a problem | ||
| 3/15/2016 | Listed for sale | -- |
Source: Keller Williams Realty Huntington Beach Report a problem | ||
Public tax history
| Year | Property taxes | Tax assessment |
|---|---|---|
| 2025 | $14,386 +1.3% | $1,246,919 +2% |
| 2024 | $14,206 +3.5% | $1,222,470 +2% |
| 2023 | $13,723 +68.7% | $1,198,500 +74.7% |
| 2022 | $8,136 +2.5% | $686,041 +2% |
| 2021 | $7,941 | $672,590 +1% |
| 2020 | -- | $665,694 +2% |
| 2019 | $7,847 +1.2% | $652,642 +2% |
| 2018 | $7,757 +4% | $639,846 +2% |
| 2017 | $7,461 | $627,300 +658.9% |
| 2016 | $7,461 +420.8% | $82,655 +1.5% |
| 2015 | $1,433 +3.5% | $81,414 +2% |
| 2014 | $1,384 | $79,820 +0.5% |
| 2013 | -- | $79,460 +2% |
| 2012 | -- | $77,902 +2% |
| 2011 | -- | $76,375 +0.8% |
| 2010 | -- | $75,805 -0.2% |
| 2009 | -- | $75,986 +2% |
| 2008 | -- | $74,497 +2% |
| 2007 | -- | $73,037 +2% |
| 2006 | -- | $71,605 +2% |
| 2005 | -- | $70,201 +2% |
| 2004 | -- | $68,825 +1.9% |
| 2003 | -- | $67,564 +2% |
| 2002 | -- | $66,240 +9.4% |
| 2001 | $727 +1.9% | $60,532 +2% |
| 2000 | $714 | $59,346 |
Find assessor info on the county website
Neighborhood: 92683
Nearby homes
- $1,155,7004 bd2 ba2k sqft13291 Lee Dr, Westminster, CA 92683Off Market
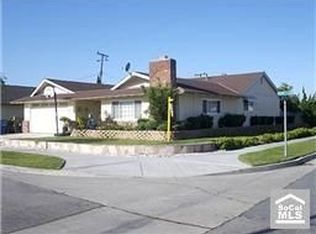
- $1,083,1004 bd2 ba1.4k sqft5691 Norma Dr, Westminster, CA 92683Off Market
- $980,3003 bd2 ba1.3k sqft13311 Lee Dr, Westminster, CA 92683Off Market
- $1,098,8004 bd2 ba1.5k sqft5682 Norma Dr, Westminster, CA 92683Off Market
- $981,1003 bd2 ba1.3k sqft13282 Lee Dr, Westminster, CA 92683Off Market
- $1,250,0003 bd2 ba1.3k sqft5681 Norma Dr, Westminster, CA 92683Sold
- $957,9003 bd2 ba1.3k sqft13292 Lee Dr, Westminster, CA 92683Off Market
- $1,008,8004 bd2 ba1.4k sqft13272 Lee Dr, Westminster, CA 92683Off Market
Nearby schools
GreatSchools rating
- 7/10Sequoia Elementary SchoolGrades: K-6Distance: 0.2 mi
- 7/10Johnson Middle SchoolGrades: 6-8Distance: 0.8 mi
- 8/10Westminster High SchoolGrades: 9-12Distance: 1.6 mi
Schools provided by the listing agent
- Elementary: Sequoia
- Middle: Johnson
- High: Westminster
Source: CRMLS. This data may not be complete. We recommend contacting the local school district to confirm school assignments for this home.
Get a cash offer in 3 minutes
Find out how much your home could sell for in as little as 3 minutes with a no-obligation cash offer.
Estimated market value
$1,230,800
Get a cash offer in 3 minutes
Find out how much your home could sell for in as little as 3 minutes with a no-obligation cash offer.
Estimated market value
$1,230,800
- California
- Orange County
- Westminster
- 92683
- 5701 Norma Dr
Nearby cities
Nearby zip codes
Other Westminster Topics
