Skip main navigation
Off market
  • $479,200

    5701 Park Creste Dr, Glen Allen, VA 23059

    3beds
    1,757sqft
    Single Family Residence
    Built in ----
    -- sqft lot
    $479,200 Zestimate®
    $273/sqft
    $2,523 Estimated rent

    Home value

    $479,200

    $455,000 - $503,000

    $2,523/mo

    Zestimate® history
    Loading
    Loading...

    Owner options

    List your home for rent

    $2,523/mo

    Rent Zestimate®

    Find your next renter with Zillow Rental Manager. Plus, with online applications, you can quickly screen prospective tenants – for free.

    Learn more

    $2,523/mo

    Rent Zestimate®

    Refinance and save

    $2,891/mo

    Est. payment

    Refinancing to a lower rate could help reduce your monthly payments and save thousands over the life of the loan.

    See today's rates

    $2,891/mo

    Est. payment

    Explore your selling options

    Work with a Zillow partner agent

    Leverage their expertise and Zillow's premium Showcase listings to get your home seen by more buyers.

    Get started

    List with your own agent

    Get your home in front of millions of buyers by listing it on Zillow.

    Learn how to do it

    Sell it yourself

    Take full control of how buyers see your home on Zillow by listing For Sale by Owner (FSBO).

    List your home

    What's special

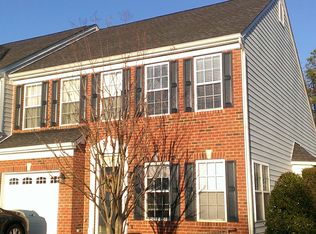
    5701 Park Creste Drive is a 3 bedroom, 2.5 bath townhome, located in the Townes at Shady Grove, in Glen Allen! This home features an open dining room and living room, with vaulted ceilings, and a gas, marble fireplace ! The kitchen features all stainless steel appliances, and a large eat-in breakfast nook, with bay windows, and beautiful hardwood floors! There is a large master bedroom on the 1st floor, with a tray ceiling. The 2nd floor houses a large bedroom with walk-in closet, as well as an additional, smaller bedroom. There's also a nice space on the second floor that can be used as a reading nook. All new carpet throughout! The back yard is fenced in and includes a beautiful stone paver back patio, with an abundance of space to relax or enjoy time with family & friends. Attached 1-car garage, with direct entry. Washer/Dryer Included. Schools are Twin Hickory Elementary School, Short Pump Middle School, and Deep Run High School **Minimum 20-month lease required. Nonsmoking property. Pets accepted upon approval. Separate application required for each applicant 18 & older - third party application fee is $50 per applicant.** This property allows self guided viewing without an appointment. Contact for details.

    This property is not currently displayed as for sale or rent on Zillow. This may be different from what's on other websites or public sources.

    Zillow last checked:

    Listing updated:

    Source: Zillow Rentals

    Facts & features

    Interior

    Bedrooms & bathrooms
    • Bedrooms: 3
    • Bathrooms: 3
    • Full bathrooms: 2
    • 1/2 bathrooms: 1
    Rooms
    • Room types: []
    Features
    • Walk In Closet
    Interior area
    • Total interior livable area: 1,757 sqft

    Property

    Parking
    • Details: Contact manager
    Features
    • Exterior features: Walk In Closet
    Details
    • Parcel number: 7457741497

    Construction

    Type & style
    • Home type: SingleFamily
    • Property subtype: Single Family Residence

    Community & HOA

    Location
    • Region: Glen Allen

    Financial & listing details

    • Price per square foot: $273/sqft
    • Tax assessed value: $442,300
    • Annual tax amount: $3,671
    • Date on market: 9/13/2024
    • Lease term: Contact For Details

    Price history

    DateEventPrice
    10/1/2024Listing removed$2,595$1/sqft
    Source: Zillow Rentals Report a problem
    9/26/2024Price change$2,595-2.1%$1/sqft
    Source: Zillow Rentals Report a problem
    9/13/2024Listed for rent$2,650$2/sqft
    Source: Zillow Rentals Report a problem
    9/12/2024Listing removed$2,650$2/sqft
    Source: Zillow Rentals Report a problem
    7/24/2024Listed for rent$2,650$2/sqft
    Source: Zillow Rentals Report a problem
    12/27/2010Sold$257,000-8.2%$146/sqft
    Source: Public Record Report a problem
    9/28/2010Listed for sale$279,900$159/sqft
    Source: Keller Williams Realty, Richmond West #1030299 Report a problem

    Public tax history

    YearProperty taxesTax assessment
    2025$3,671 +5.5%$442,300 +8.1%
    2024$3,478 +4.6%$409,200 +4.6%
    2023$3,324 +10.1%$391,100 +10.1%
    2022$3,020 +12.8%$355,300 +15.5%
    2021$2,677 +5.9%$307,700 +1.9%
    2020$2,527 +3.3%$302,000 +4%
    2019$2,446 $290,500 +3.3%
    2018$2,446 +107.1%$281,100 +3.5%
    2017$1,181 -48.4%$271,500 +3.2%
    2016$2,289 +2.2%$263,100 +2.2%
    2015$2,239 $257,400
    2014$2,239 $257,400 +9.2%
    2013-- $235,800
    2012-- $235,800 -3.3%
    2011-- $243,900
    2010-- $243,900 -5.3%
    2009-- $257,500
    2008-- --
    2006-- --
    2005-- --
    2004-- --
    Find assessor info on the county website

    Neighborhood: 23059

    Nearby schools

    GreatSchools rating
    Get a cash offer in 3 minutes
    Find out how much your home could sell for in as little as 3 minutes with a no-obligation cash offer.
    Estimated market value
    $479,200
    Get a cash offer in 3 minutes
    Find out how much your home could sell for in as little as 3 minutes with a no-obligation cash offer.
    Estimated market value
    $479,200