Skip main navigation
Closed
  • $285,000

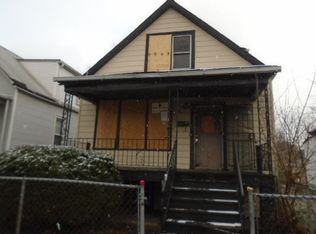
    5701 S Hoyne Ave, Chicago, IL 60636

    5beds
    2,013sqft
    Single Family Residence
    Built in 1910
    4,156 Square Feet Lot
    $301,100 Zestimate®
    $142/sqft
    $2,507 Estimated rent

    Home value

    $301,100

    $271,000 - $337,000

    $2,507/mo

    Zestimate® history
    Loading
    Loading...

    Owner options

    List your home for rent

    $2,507/mo

    Rent Zestimate®

    Find your next renter with Zillow Rental Manager. Plus, with online applications, you can quickly screen prospective tenants – for free.

    Learn more

    $2,507/mo

    Rent Zestimate®

    Refinance and save

    $2,012/mo

    Est. payment

    Refinancing to a lower rate could help reduce your monthly payments and save thousands over the life of the loan.

    See today's rates

    $2,012/mo

    Est. payment

    Explore your selling options

    Work with a Zillow partner agent

    Leverage their expertise and Zillow's premium Showcase listings to get your home seen by more buyers.

    Get started

    List with your own agent

    Get your home in front of millions of buyers by listing it on Zillow.

    Learn how to do it

    Sell it yourself

    Take full control of how buyers see your home on Zillow by listing For Sale by Owner (FSBO).

    List your home

    What's special

    Separate entranceIn-law or guest suiteSleek modern kitchenBright sun drenched interiorOpen-concept layoutNew vinyl sidingLvp flooring
    Welcome to 5701 S Hoyne Ave, where modern elegance meets timeless charm. This beautifully renovated home has been thoughtfully designed with luxury finishes throughout, making it a true standout in the neighborhood. As you pull up you will appreciate all that has been done to make the exterior pop, new vinyl siding, black gutters, facia, soffit and new roof. The home also features a new 2 car garage and fenced in back yard. Step into a bright sun drenched interior featuring 5 bedrooms, 2 baths and a full basement. You will love the open-concept layout perfect for today's lifestyle. Every detail has been carefully curated, from the sleek modern kitchen with 42" uppers, crown molding and a huge island to the spa-like bathrooms that offer a tranquil retreat. The LVP flooring, designer lighting, and clean lines elevate this home's sophistication to the next level. 2nd floor offers an in-law or guest suite with a separate entrance, a kitchenette and loft perfect for family or guests. This home is truly move-in ready and waiting for you to create lasting memories. Don't miss out-schedule your private tour today and experience the luxury of 6428 41st Street for yourself!

    Zillow last checked:

    Listing updated:

    Listed by:

    Steve Budzik 708-255-0200,

    ICandy Realty LLC

    Bought with:

    Cory Tanzer

    Option Premier LLC

    Cory Tanzer

    Option Premier LLC

    Source: MRED as distributed by MLS GRID,MLS#: 12376608MLS Logo

    Facts & features

    Interior

    Bedrooms & bathrooms
    • Bedrooms: 5
    • Bathrooms: 2
    • Full bathrooms: 2
    Rooms
    • Room types: Kitchen, Bedroom 5, Loft, Enclosed Porch Heated
    Primary bedroom
    • Features: Flooring (Vinyl)
    • Level: Second
    • Area: 126 Square Feet
    • Dimensions: 14X9
    Bedroom 2
    • Features: Flooring (Vinyl)
    • Level: Second
    • Area: 80 Square Feet
    • Dimensions: 10X8
    Bedroom 3
    • Features: Flooring (Vinyl)
    • Level: Main
    • Area: 80 Square Feet
    • Dimensions: 10X8
    Bedroom 4
    • Features: Flooring (Vinyl)
    • Level: Main
    • Area: 90 Square Feet
    • Dimensions: 10X9
    Bedroom 5
    • Features: Flooring (Vinyl)
    • Level: Main
    • Area: 77 Square Feet
    • Dimensions: 11X7
    Other
    • Features: Flooring (Vinyl)
    • Level: Main
    • Area: 98 Square Feet
    • Dimensions: 7X14
    Family room
    • Features: Flooring (Vinyl)
    • Level: Main
    • Area: 168 Square Feet
    • Dimensions: 14X12
    Kitchen
    • Features: Kitchen (Island, SolidSurfaceCounter, Updated Kitchen), Flooring (Vinyl)
    • Level: Main
    • Area: 144 Square Feet
    • Dimensions: 12X12
    Kitchen 2nd
    • Features: Flooring (Vinyl)
    • Level: Second
    • Area: 132 Square Feet
    • Dimensions: 12X11
    Laundry
    • Features: Flooring (Other)
    • Level: Basement
    • Area: 50 Square Feet
    • Dimensions: 5X10
    Loft
    • Features: Flooring (Vinyl)
    • Level: Second
    • Area: 168 Square Feet
    • Dimensions: 14X12
    Heating
    • Natural Gas
    Cooling
    • Central Air
    Appliances
    • Included: Microwave, Dishwasher, Refrigerator, Stainless Steel Appliance(s)
    • Laundry: Gas Dryer Hookup
    Features
    • Basement: Partially Finished,Full
    Interior area
    • Total structure area: 0
    • Total interior livable area: 2,013 sqft

    Property

    Parking
    • Parking features: Side Driveway
    • Has uncovered spaces: Yes
    Accessibility
    • Accessibility features: No Disability Access
    Features
    • Stories: 2
    • Fencing: Fenced
    Lot
    • Size: 4,156 Square Feet
    Details
    • Parcel number: 20181170010000
    • Special conditions: None

    Construction

    Type & style
    • Home type: SingleFamily
    • Architectural style: Bungalow
    • Property subtype: Single Family Residence
    Materials
    • Vinyl Siding
    • Foundation: Concrete Perimeter
    • Roof: Asphalt
    Condition
    • New construction: No
    • Year built: 1910

    Utilities & green energy

    • Electric: Circuit Breakers, 200+ Amp Service
    • Sewer: Public Sewer
    • Water: Lake Michigan, Public

    Community & HOA

    HOA
    • Services included: None
    Location
    • Region: Chicago

    Financial & listing details

    • Price per square foot: $142/sqft
    • Tax assessed value: $75,000
    • Annual tax amount: $972
    • Date on market: 5/29/2025
    • Listing terms: Conventional
    • Ownership: Fee Simple

    Price history

    DateEventPrice
    6/27/2025Sold$285,000$142/sqft
    Source: MRED as distributed by MLS GRID #12376608 Report a problem
    5/30/2025Contingent$285,000$142/sqft
    Source: MRED as distributed by MLS GRID #12376608 Report a problem
    5/29/2025Listed for sale$285,000+670.3%$142/sqft
    Source: MRED as distributed by MLS GRID #12376608 Report a problem
    4/2/2025Sold$37,000-67.8%$18/sqft
    Source: Public Record Report a problem
    10/24/2024Listing removed$115,000$57/sqft
    Source: MRED as distributed by MLS GRID #12181960 Report a problem
    10/6/2024Listed for sale$115,000$57/sqft
    Source: MRED as distributed by MLS GRID #12181960 Report a problem

    Public tax history

    YearProperty taxesTax assessment
    2024-- $7,500 +62.8%
    2023$972 +2.6%$4,608
    2022$948 +2.3%$4,608
    2021$927 -54%$4,608 -49%
    2020$2,014 -1.3%$9,042 -11%
    2019$2,041 +1.7%$10,160
    2018$2,007 -8.9%$10,160 -0.7%
    2017$2,203 +7.5%$10,235
    2016$2,050 +9.3%$10,235
    2015$1,876 +3.9%$10,235 +5.2%
    2014$1,805 +2%$9,728
    2013$1,769 +1.4%$9,728
    2012$1,746 -9.2%$9,728 -18%
    2011$1,922 -0.4%$11,862
    2010$1,930 +4.4%$11,862
    2009$1,850 +9%$11,862 +0.3%
    2008$1,696 +1%$11,826
    2007$1,680 -1.1%$11,826
    2006$1,698 +30.7%$11,826 +48.8%
    2005$1,299 +1%$7,947
    2004$1,285 +2.2%$7,947
    2003$1,258 +25.5%$7,947 +42.5%
    2002$1,002 +3.8%$5,576
    2001$966 +3.9%$5,576
    2000$930 -0.7%$5,576 +15.2%
    1999$936 $4,839
    Find assessor info on the county website

    Neighborhood: West Englewood

    Nearby schools

    GreatSchools rating
    Schools provided by the listing agent
    • District: 299

    Source: MRED as distributed by MLS GRID. This data may not be complete. We recommend contacting the local school district to confirm school assignments for this home.

    Get a cash offer in 3 minutes
    Find out how much your home could sell for in as little as 3 minutes with a no-obligation cash offer.
    Estimated market value
    $301,100
    Get a cash offer in 3 minutes
    Find out how much your home could sell for in as little as 3 minutes with a no-obligation cash offer.
    Estimated market value
    $301,100