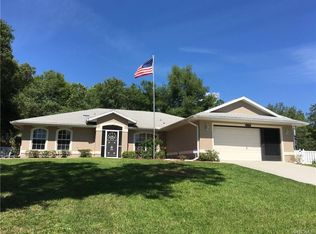
Welcome to your dream home! This charming 3-bedroom, 2-bathroom residence, built in 2018, combines modern convenience with country charm. Upon entering, you’ll be greeted by a stunning kitchen that serves as the heart of the home, featuring stainless steel appliances, modern wood cabinets, granite countertops, and a breakfast island perfect for casual dining. The kitchen opens seamlessly to the main living area, which boasts luxurious vinyl flooring, creating an inviting space for entertaining. The spacious master suite is a true retreat, showcasing a tray ceiling, a large walk-in closet, and an ensuite bathroom with double vanities and an oversized walk-in shower. On the other side of the home, two generously sized guest bedrooms, carpeted for added comfort, provide flexibility for family or visitors. One of these guest bedrooms features elegant French doors that lead out to the back screened-in lanai, offering a serene connection to the outdoors. The oversized 2-car garage is a standout feature, offering plenty of space for vehicles, storage, and a convenient utility sink. Additional highlights include an indoor laundry room and upgraded screened-in front and back porches, perfect for enjoying the outdoors bug-free. Situated on a fully fenced lot with no HOA or deed restrictions, this property welcomes your dogs, chickens, or goats, giving you the freedom to embrace country living. With a well and septic system, you'll enjoy the added bonus of no water or sewer bills. Conveniently located near shopping and the charming downtown area of Inverness, this home offers both peaceful living and easy access to amenities. Don’t miss out on this stunning property that effortlessly blends modern amenities with the charm of rural living!
Sold for $329,900
Street View
Zillow last checked:
Listing updated:
Bought with:
Non-Member Agent
STELLAR NON-MEMBER OFFICE
Source: Stellar MLS,MLS#: OM691356 Originating MLS: Ocala - Marion
Price history
| Date | Event | Price |
|---|---|---|
| 1/21/2025 | Sold | $329,9000%$211/sqft |
Source:  Stellar MLS #OM691356 Report a problem | ||
| 12/18/2024 | Pending sale | $329,999$212/sqft |
Source:  Realtors Association of Citrus County #839875 Report a problem | ||
| 12/17/2024 | Listed for sale | $329,999+69.2%$212/sqft |
Source: Realtors Association of Citrus County #839875 Report a problem | ||
| 9/5/2018 | Sold | $195,000-2.5%$125/sqft |
Source: Public Record Report a problem | ||
| 7/30/2018 | Pending sale | $199,900$128/sqft |
Source: Tropic Shores Realty LLC #771542 Report a problem | ||
| 7/26/2018 | Price change | $199,900-4.4%$128/sqft |
Source: Tropic Shores Realty LLC #771542 Report a problem | ||
| 7/12/2018 | Price change | $209,000-2.3%$134/sqft |
Source: Tropic Shores Realty LLC #771542 Report a problem | ||
| 7/3/2018 | Price change | $214,000+7.5%$137/sqft |
Source: Tropic Shores Realty LLC #771542 Report a problem | ||
| 6/20/2018 | Price change | $199,000+4.8%$128/sqft |
Source: Tropic Shores Realty LLC #771542 Report a problem | ||
| 5/11/2018 | Price change | $189,900+2.7%$122/sqft |
Source: Tropic Shores Realty LLC #771542 Report a problem | ||
| 4/2/2018 | Listed for sale | $184,900+2541.4%$119/sqft |
Source: Tropic Shores Realty LLC #771542 Report a problem | ||
| 2/5/2018 | Sold | $7,000-17.6%$4/sqft |
Source: Public Record Report a problem | ||
| 1/18/2018 | Pending sale | $8,500$5/sqft |
Source: Sellstate Next Generation Realty #761284 Report a problem | ||
| 7/11/2017 | Listed for sale | $8,500+30.8%$5/sqft |
Source: Sellstate Next Generation Realty #761284 Report a problem | ||
| 4/1/2017 | Listing removed | $6,500$4/sqft |
Source: Century 21, J.W. Morton #721075 Report a problem | ||
| 3/28/2016 | Listed for sale | $6,500-23.5%$4/sqft |
Source: CENTURY 21 J W Morton Real Estate, Inc. #721075 Report a problem | ||
| 2/22/2014 | Listed for sale | $8,500+199.7%$5/sqft |
Source: CENTURY 21 J W Morton Real Estate, Inc. #708741 Report a problem | ||
| 2/17/2010 | Sold | $2,836$2/sqft |
Source: Public Record Report a problem | ||
Nearby homes
Get a cash offer in 3 minutes
Find out how much your home could sell for in as little as 3 minutes with a no-obligation cash offer.
Estimated market value
