Skip main navigation
Sold for $332,000
  • $332,000

    5701 SE 9th St, Ocala, FL 34480

    3beds
    1,884sqft
    Single Family Residence
    Built in 1986
    0.35 Acres Lot
    $335,500 Zestimate®
    $176/sqft
    $1,885 Estimated rent

    Home value

    $335,500

    $319,000 - $352,000

    $1,885/mo

    Zestimate® history
    Loading
    Loading...

    Owner options

    List your home for rent

    $1,885/mo

    Rent Zestimate®

    Find your next renter with Zillow Rental Manager. Plus, with online applications, you can quickly screen prospective tenants – for free.

    Learn more

    $1,885/mo

    Rent Zestimate®

    Refinance and save

    $2,212/mo

    Est. payment

    Refinancing to a lower rate could help reduce your monthly payments and save thousands over the life of the loan.

    See today's rates

    $2,212/mo

    Est. payment

    Explore your selling options

    Work with a Zillow partner agent

    Leverage their expertise and Zillow's premium Showcase listings to get your home seen by more buyers.

    Get started

    List with your own agent

    Get your home in front of millions of buyers by listing it on Zillow.

    Learn how to do it

    Sell it yourself

    Take full control of how buyers see your home on Zillow by listing For Sale by Owner (FSBO).

    List your home

    What's special

    Modern remodeled bathStone countersExpansive primary bedroom suiteVaulted ceilingsWood - burning fireplaceSplit - bedroom planScreen - enclosed patio
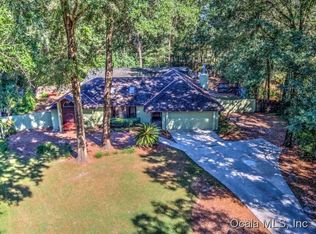
    PRICE IMPROVEMENT. Beautiful SE Ocala home is just waiting for you to make it your new home. This 3-bedroom, 2 bath home fills all your needs from the remodeled kitchen and primary bath to the mature landscaping. You will know you have found the one you want to call home as soon as you step in the door. Living room features vaulted ceilings and wood-burning fireplace and laminate flooring. The kitchen is sure to please with stone counters, backsplash, stainless appliances and skylight. Expansive primary bedroom suite features modern remodeled bath with double sinks and a walk-in closet. The split-bedroom plan gives you access to two bedrooms and 2nd bath opposite the living area from the primary suite. The family room is currently used as an office. A screen-enclosed patio gives you a view of the lushly landscaped backyard. The shed blends into the landscape and is painted to match the home. The roof was replaced in 2019. All this on a .35 acre lot in the highly sought after Indian Trails neighborhood. Make an appointment to see today. You'll be glad you did!

    Zillow last checked:

    Listing updated:

    Listing Provided by:

    Jewel Vincent 727-692-4145,

    JEWEL C. VINCENT 727-692-4145

    Bought with:

    Chris Neun, 3332370

    CENTURY 21 ALTON CLARK

    Source: Stellar MLS,MLS#: U8227000MLS LogoOriginating MLS: Pinellas Suncoast

    Facts & features

    Interior

    Bedrooms & bathrooms
    • Bedrooms: 3
    • Bathrooms: 2
    • Full bathrooms: 2
    Primary bedroom
    • Description: Room4
    • Features: Walk-In Closet(s)
    • Level: First
    Bedroom 2
    • Description: Room5
    • Features: Built-in Closet
    • Level: First
    Bedroom 3
    • Description: Room6
    • Features: Built-in Closet
    • Level: First
    Primary bathroom
    • Description: Room7
    • Level: First
    Bathroom 2
    • Description: Room8
    • Level: First
    Dining room
    • Description: Room3
    • Level: First
    Family room
    • Description: Room9
    • Level: First
    Kitchen
    • Description: Room1
    • Level: First
    Living room
    • Description: Room2
    • Level: First
    Heating
    • Central, Electric
    Cooling
    • Central Air
    Appliances
    • Included: Dishwasher, Dryer, Electric Water Heater, Range, Range Hood, Refrigerator, Washer
    • Laundry: Inside, Laundry Closet
    Features
    • Cathedral Ceiling(s), Ceiling Fan(s), Living Room/Dining Room Combo, Solid Wood Cabinets, Split Bedroom, Stone Counters, Thermostat, Walk-In Closet(s)
    • Flooring: Carpet, Ceramic Tile, Laminate
    • Has fireplace: Yes
    • Fireplace features: Living Room, Wood Burning
    Interior area
    • Total structure area: 2,560
    • Total interior livable area: 1,884 sqft

    Property

    Parking
    • Total spaces: 2
    • Parking features: Garage Door Opener
    • Attached garage spaces: 2
    • Details: Garage Dimensions: 20x21
    Features
    • Levels: One
    • Stories: 1
    • Patio & porch: Front Porch, Rear Porch, Screened
    • Exterior features: Irrigation System, Private Mailbox
    Lot
    • Size: 0.35 Acres
    • Dimensions: 100 x 151
    • Features: Landscaped, Oversized Lot
    • Residential vegetation: Mature Landscaping, Trees/Landscaped
    Details
    • Additional structures: Shed(s)
    • Parcel number: 2967500412
    • Zoning: R-1 SINGLE FAMILY DWELLIN
    • Special conditions: None

    Construction

    Type & style
    • Home type: SingleFamily
    • Architectural style: Ranch
    • Property subtype: Single Family Residence
    Materials
    • Block
    • Foundation: Slab
    • Roof: Shingle
    Condition
    • Completed
    • New construction: No
    • Year built: 1986

    Utilities & green energy

    • Sewer: Septic Tank
    • Water: Public
    • Utilities for property: BB/HS Internet Available, Cable Connected, Electricity Connected, Sprinkler Meter, Water Connected

    Community & neighborhood

    Location
    • Region: Ocala
    • Subdivision: INDIAN TRAILS

    HOA & financial

    HOA
    • Has HOA: No
    Other fees
    • Pet fee: $0 monthly
    Other financial information
    • Total actual rent: 0

    Other

    Other facts
    • Listing terms: Cash,Conventional,FHA,VA Loan
    • Ownership: Fee Simple
    • Road surface type: Paved, Asphalt

    Price history

    DateEventPrice
    3/22/2024Sold$332,000+0.8%$176/sqft
    Source: Stellar MLS #U8227000 Report a problem
    2/21/2024Pending sale$329,500$175/sqft
    Source: Stellar MLS #U8227000 Report a problem
    2/14/2024Listed for sale$329,500$175/sqft
    Source: Stellar MLS #U8227000 Report a problem
    2/7/2024Pending sale$329,500$175/sqft
    Source: Stellar MLS #U8227000 Report a problem
    1/26/2024Price change$329,500-2.9%$175/sqft
    Source: Stellar MLS #U8227000 Report a problem
    1/16/2024Listed for sale$339,500+69.8%$180/sqft
    Source: Stellar MLS #U8227000 Report a problem
    10/1/2019Sold$200,000-7%$106/sqft
    Source: Public Record Report a problem
    9/8/2019Pending sale$215,000$114/sqft
    Source: HOOK & LADDER REALTY of CEN FL #559709 Report a problem
    8/22/2019Price change$215,000-10.4%$114/sqft
    Source: HOOK & LADDER REALTY of CEN FL #559709 Report a problem
    7/30/2019Price change$239,900-5.9%$127/sqft
    Source: HOOK & LADDER REALTY of CEN FL #559709 Report a problem
    7/18/2019Listed for sale$254,900+54.5%$135/sqft
    Source: HOOK & LADDER REALTY of CEN FL #559709 Report a problem
    6/11/2009Sold$165,000-5.7%$88/sqft
    Source: Public Record Report a problem
    4/3/2009Price change$174,900-7.9%$93/sqft
    Source: Listhub #318167 Report a problem
    2/15/2009Listed for sale$189,900$101/sqft
    Source: Listhub #318167 Report a problem

    Public tax history

    YearProperty taxesTax assessment
    2024$2,344 +2.7%$170,623 +3%
    2023$2,283 +2.9%$165,653 +3%
    2022$2,218 +2.9%$160,828 +5.4%
    2021$2,155 +0.9%$152,630 +1.4%
    2020$2,136 +41.5%$150,523 +34.2%
    2019$1,510 $112,155 +1.9%
    2018$1,510 +7.3%$110,064 +2.1%
    2017$1,407 +3%$107,800 +2.1%
    2016$1,367 $105,583 +0.7%
    2015$1,367 +6.3%$104,849 +0.8%
    2014$1,286 +2.7%$104,017 +1.5%
    2013$1,252 +1.8%$102,480 +1.7%
    2012$1,230 -16.1%$100,767 -13%
    2011$1,466 -34.3%$115,799 -8.9%
    2010$2,231 +79.7%$127,169 +24%
    2009$1,241 +1.3%$102,597 +0.1%
    2008$1,225 -9.8%$102,495 +3%
    2007$1,358 -5.4%$99,510 +2.5%
    2006$1,435 +2.6%$97,084 +3%
    2005$1,398 $94,257 +3%
    2004$1,398 -0.7%$91,512 +4.3%
    2002$1,408 +7.2%$87,702 +4.6%
    2001$1,314 $83,806
    2000$1,314 $83,806

    Find assessor info on the county website

    Neighborhood: 34480

    Nearby schools

    GreatSchools rating
    Schools provided by the listing agent
    • Elementary: Ward-Highlands Elem. School
    • Middle: Fort King Middle School
    • High: Forest High School

    Source: Stellar MLS. This data may not be complete. We recommend contacting the local school district to confirm school assignments for this home.

    Get a cash offer in 3 minutes
    Find out how much your home could sell for in as little as 3 minutes with a no-obligation cash offer.
    Estimated market value
    $335,500
    Get a cash offer in 3 minutes
    Find out how much your home could sell for in as little as 3 minutes with a no-obligation cash offer.
    Estimated market value
    $335,500