Fantastic 3 Bedroom, 2 Bath, 2 Car Garage Home on Corner Lot in Grand Park Estates. Arlington ISD. Property Features: Large Living with Wood Burning Fireplace, Wood Floors. Spacious, Updated Kitchen with Breakfast Bar, Pantry, Additional Storage, New Counters, Updated Cabinets. Wood Floors Throughout Entire Home Except Wet Areas. Travertine Tile Floors in Kitchen, Bathrooms, Utility. Split Bedrooms. Primary Suite with Dual Sinks, Walk In Closets, Garden Tub and Shower. Separate Utility Room. New NT Windows with argon gas. New Roof and Trane HVAC in 2016. Extended Back Patio 16x16, Perfect for Outdoor Living. New Cabinet Updates, Baseboards, Counters, Faucets, Fixtures, Lutron, Lighting and Can Lights. New Hardie Board Siding. Additional Attic Insulation, 3 Foot. Chimney redone 5 years ago. Immaculate, Updated Home Shows Pride of Ownership. A Must See! Back on the Market! Inspection and Appraisal Completed buyer backed out day before closing.
Sold
Price Unknown
5701 Sandy Hook Ln, Arlington, TX 76018
3beds
1,443sqft
Single Family Residence
Built in 1998
6,664 Square Feet Lot
$288,600 Zestimate®
$--/sqft
$2,156 Estimated rent
Home value
$288,600
$274,000 - $303,000
$2,156/mo
Zestimate® history
Owner options
List your home for rent
$2,156/mo
Rent Zestimate®
Find your next renter with Zillow Rental Manager. Plus, with online applications, you can quickly screen prospective tenants – for free.
$2,156/mo
Rent Zestimate®
Refinance and save
Refinancing to a lower rate could help reduce your monthly payments and save thousands over the life of the loan.
Explore your selling options
Work with a Zillow partner agent
Leverage their expertise and Zillow's premium Showcase listings to get your home seen by more buyers.
Get startedList with your own agent
Get your home in front of millions of buyers by listing it on Zillow.
Learn how to do itSell it yourself
Take full control of how buyers see your home on Zillow by listing For Sale by Owner (FSBO).
List your homeWhat's special
New roofNew cabinet updatesNew countersNew hardie board sidingWood floors throughoutWood floorsLarge living
Zillow last checked:
Listing updated:
Listed by:
Cynthia Buck 0563814 817-608-7755,
League Real Estate 817-608-7755
Bought with:
Laurence Palmer
The Michael Group
Source: NTREIS,MLS#: 20445746
Facts & features
Interior
Bedrooms & bathrooms
- Bedrooms: 3
- Bathrooms: 2
- Full bathrooms: 2
Primary bedroom
- Features: Dual Sinks, En Suite Bathroom, Garden Tub/Roman Tub, Walk-In Closet(s)
- Level: First
- Dimensions: 16 x 14
Bedroom
- Features: Built-in Features, Split Bedrooms, Walk-In Closet(s)
- Level: First
- Dimensions: 11 x 11
Bedroom
- Features: Split Bedrooms, Walk-In Closet(s)
- Level: First
- Dimensions: 13 x 12
Dining room
- Level: First
- Dimensions: 10 x 10
Kitchen
- Features: Breakfast Bar, Built-in Features, Pantry, Solid Surface Counters
- Level: First
- Dimensions: 12 x 9
Living room
- Features: Fireplace
- Level: First
- Dimensions: 19 x 17
Utility room
- Features: Utility Room
- Level: First
- Dimensions: 6 x 6
Heating
- Central, Electric
Cooling
- Central Air, Ceiling Fan(s), Electric
Appliances
- Included: Dishwasher, Electric Oven, Disposal, Microwave
- Laundry: Washer Hookup, Laundry in Utility Room
Features
- Decorative/Designer Lighting Fixtures, High Speed Internet, Cable TV, Walk-In Closet(s), Wired for Sound
- Flooring: Travertine, Wood
- Windows: Window Coverings
- Has basement: No
- Number of fireplaces: 1
- Fireplace features: Wood Burning
Interior area
- Total interior livable area: 1,443 sqft
Property
Parking
- Total spaces: 2
- Parking features: Garage Faces Front, Garage, Garage Door Opener
- Attached garage spaces: 2
Features
- Levels: One
- Stories: 1
- Patio & porch: Patio
- Exterior features: Private Yard, Rain Gutters
- Pool features: None
- Fencing: Wood
Lot
- Size: 6,664 Square Feet
- Features: Cul-De-Sac, Interior Lot, Landscaped, Subdivision
Details
- Parcel number: 06902251
Construction
Type & style
- Home type: SingleFamily
- Architectural style: Traditional,Detached
- Property subtype: Single Family Residence
Materials
- Brick
- Foundation: Slab
- Roof: Composition
Condition
- Year built: 1998
Utilities & green energy
- Sewer: Public Sewer
- Water: Public
- Utilities for property: Sewer Available, Water Available, Cable Available
Community & HOA
Community
- Features: Curbs
- Security: Smoke Detector(s)
- Subdivision: Grand Park Estates
HOA
- Has HOA: No
Location
- Region: Arlington
Financial & listing details
- Tax assessed value: $222,092
- Annual tax amount: $4,173
- Date on market: 12/2/2023
- Cumulative days on market: 21 days
- Listing terms: Other
- Exclusions: Mineral Rights and Royalties. TVs in Bedrooms and Mounts can Stay.
Price history
| Date | Event | Price |
|---|---|---|
| 12/21/2023 | Sold | -- |
Source: NTREIS #20445746 Report a problem | ||
| 11/27/2023 | Pending sale | $300,000$208/sqft |
Source: NTREIS #20445746 Report a problem | ||
| 11/26/2023 | Listing removed | -- |
Source: NTREIS #20445746 Report a problem | ||
| 11/18/2023 | Contingent | $300,000$208/sqft |
Source: NTREIS #20445746 Report a problem | ||
| 11/4/2023 | Price change | $300,000-7.7%$208/sqft |
Source: NTREIS #20445746 Report a problem | ||
| 10/16/2023 | Pending sale | $324,900$225/sqft |
Source: NTREIS #20445746 Report a problem | ||
| 10/10/2023 | Contingent | $324,900$225/sqft |
Source: NTREIS #20445746 Report a problem | ||
| 10/4/2023 | Listed for sale | $324,900+202.2%$225/sqft |
Source: NTREIS #20445746 Report a problem | ||
| 1/5/2010 | Listing removed | $107,500$74/sqft |
Source: David Osborn #11150252 Report a problem | ||
| 4/7/2009 | Sold | -- |
Source: Agent Provided Report a problem | ||
| 3/7/2009 | Listed for sale | $107,500-9.6%$74/sqft |
Source: David Osborn #11150252 Report a problem | ||
| 1/18/2009 | Listing removed | $118,900$82/sqft |
Source: Keller Williams Realty #11040441 Report a problem | ||
| 7/17/2008 | Listed for sale | $118,900$82/sqft |
Source: Keller Williams Realty #11040441 Report a problem | ||
Public tax history
| Year | Property taxes | Tax assessment |
|---|---|---|
| 2025 | $4,855 -14.6% | $222,092 -14.6% |
| 2024 | $5,683 +113.5% | $260,000 -0.2% |
| 2023 | $2,662 -22.8% | $260,474 +17.8% |
| 2022 | $3,448 +2% | $221,023 +18.7% |
| 2021 | $3,382 +9.7% | $186,172 +7.5% |
| 2020 | $3,083 +14.9% | $173,205 -0.3% |
| 2019 | $2,684 +7.8% | $173,799 +51.7% |
| 2018 | $2,490 +10.6% | $114,599 -13.2% |
| 2017 | $2,251 +9.7% | $131,994 +7.5% |
| 2016 | $2,051 +4.8% | $122,805 +42.6% |
| 2015 | $1,957 | $86,100 |
| 2014 | $1,957 | $86,100 -7.7% |
| 2013 | -- | $93,300 +1% |
| 2012 | -- | $92,400 |
| 2011 | -- | $92,400 -0.1% |
| 2010 | -- | $92,500 -4.7% |
| 2009 | -- | $97,100 |
| 2008 | -- | $97,100 |
| 2007 | -- | $97,100 |
| 2006 | -- | $97,100 |
| 2005 | -- | $97,100 |
| 2004 | -- | $97,100 |
| 2003 | -- | $97,100 +0.7% |
| 2002 | -- | $96,400 +9% |
| 2001 | -- | $88,400 +8.1% |
| 2000 | -- | $81,800 |
Find assessor info on the county website
Neighborhood: Southeast
Nearby homes
- $255,4003 bd2 ba1.2k sqft5703 Sandy Hook Ln, Arlington, TX 76018Off Market
- $252,5003 bd2 ba1.2k sqft902 Beaufort Ct, Arlington, TX 76018Off Market
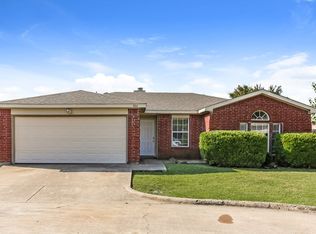
- $277,7003 bd2 ba1.6k sqft900 Beaufort Ct, Arlington, TX 76018Off Market
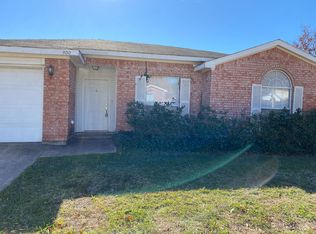
- $285,3003 bd2 ba1.6k sqft5700 Sandy Hook Ln, Arlington, TX 76018Off Market

- $276,6004 bd2 ba1.4k sqft5702 Sandy Hook Ln, Arlington, TX 76018Off Market
- $284,9004 bd2 ba1.4k sqft5705 Sandy Hook Ln, Arlington, TX 76018Off Market
- $320,8004 bd3 ba2.4k sqft5718 Brunswick Way, Arlington, TX 76018Off Market
- $324,9003 bd2 ba1.7k sqft5722 Brunswick Way, Arlington, TX 76018Off Market
Nearby schools
GreatSchools rating
- 4/10Bebensee Elementary SchoolGrades: PK-6Distance: 0.5 mi
- 7/10Ousley Junior High SchoolGrades: 7-8Distance: 0.7 mi
- 4/10Seguin High SchoolGrades: 9-12Distance: 1.3 mi
Schools provided by the listing agent
- Elementary: Bebensee
- High: Seguin
- District: Arlington ISD
Source: NTREIS. This data may not be complete. We recommend contacting the local school district to confirm school assignments for this home.
Get a cash offer in 3 minutes
Find out how much your home could sell for in as little as 3 minutes with a no-obligation cash offer.
Estimated market value
$288,600
Get a cash offer in 3 minutes
Find out how much your home could sell for in as little as 3 minutes with a no-obligation cash offer.
Estimated market value
$288,600
- Texas
- Tarrant County
- Arlington
- 76018
- Southeast
- 5701 Sandy Hook Ln
