Discover your ideal country estate that is well maintained, affordable, new, conveniently located and turn-key ready! This charming 3 bedroom, 2 bathroom residence sits on over two acres of high and dry land and offers exceptional features. This home has been recently constructed, boasting an open and split floor plan. Prepare your best meals in the gorgeous kitchen that includes an oversized island, and a hidden closest pantry. The dinning room/living room combo is very welcoming. Allowing tons of natural lighting inside from the beautiful new windows and sliding glass door. Cozy up on the couch and watch your favorite movie with the electric built in fire place. The primary bedroom is on the opposite side of the home attached to the resort-like primary bathroom. Including his/hers sinks, a spacious garden tub, and a radiant walk-in shower fully equipped with a shower bench and multiple shower heads. As you explore this adorable property, you'll find the most quaint yard, with a lovely view perfect for an afternoon tea while watching the sunset, and a remarkable 67'x40' pole barn perfect for all the big toys or workspace. This haven is only minutes away from the I-4 corridor, grocery stores, shopping centers, and excellent dining options. Imagine hosting gatherings with friends and family on this beautiful property, creating cherished memories that will last a lifetime. Don't miss the chance to witness this unique gem for yourself. Schedule a private tour today and explore the endless possibilities that await you.
Sold for $415,000
$415,000
5701 SHIVER TRAIL, PLANT CITY, FL 33565
3beds
1,920sqft
Mobile Home
Built in 2023
2.53 Acres Lot
$457,000 Zestimate®
$216/sqft
$2,189 Estimated rent
Home value
$457,000
$425,000 - $489,000
$2,189/mo
Zestimate® history
Owner options
List your home for rent
$2,189/mo
Rent Zestimate®
Find your next renter with Zillow Rental Manager. Plus, with online applications, you can quickly screen prospective tenants – for free.
$2,189/mo
Rent Zestimate®
Refinance and save
$2,919/mo
Est. payment
Refinancing to a lower rate could help reduce your monthly payments and save thousands over the life of the loan.
$2,919/mo
Est. payment
Explore your selling options
Work with a Zillow partner agent
Leverage their expertise and Zillow's premium Showcase listings to get your home seen by more buyers.
Get startedList with your own agent
Get your home in front of millions of buyers by listing it on Zillow.
Learn how to do itSell it yourself
Take full control of how buyers see your home on Zillow by listing For Sale by Owner (FSBO).
List your homeWhat's special
Zillow last checked:
Listing updated:
Listed by:
Stephanie Eisenbach 813-468-0230,
LPT REALTY, LLC 877-366-2213
Bought with:
Angela Polson, 3494450
BROKER ASSOCIATES REALTY
Source: Stellar MLS,MLS#: T3500004 Originating MLS: Tampa
Originating MLS: Tampa
Facts & features
Interior
Bedrooms & bathrooms
- Bedrooms: 3
- Bathrooms: 2
- Full bathrooms: 2
Primary bedroom
- Features: Built-In Shelving, Built-In Shower Bench, Dual Sinks, Garden Bath, Makeup/Vanity Space, Multiple Shower Heads, Walk-In Closet(s)
- Level: First
- Dimensions: 18x24
Kitchen
- Features: Pantry, Kitchen Island
- Level: First
- Dimensions: 20x14
Living room
- Level: First
- Dimensions: 23x14
Heating
- Central
Cooling
- Central Air
Appliances
- Included: Dishwasher, Microwave, Range, Refrigerator, Water Filtration System
- Laundry: Laundry Room
Features
- Ceiling Fan(s), Crown Molding, Eating Space In Kitchen, Kitchen/Family Room Combo, Living Room/Dining Room Combo, Open Floorplan, Primary Bedroom Main Floor, Walk-In Closet(s)
- Flooring: Laminate
- Doors: Sliding Doors
- Windows: Blinds, Shades, Window Treatments
- Has fireplace: Yes
- Fireplace features: Electric, Family Room, Non Wood Burning
Interior area
- Total structure area: 1,920
- Total interior livable area: 1,920 sqft
Property
Parking
- Parking features: Boat, Covered, RV Carport, RV Access/Parking
Features
- Levels: One
- Stories: 1
- Exterior features: Dog Run
Lot
- Size: 2.53 Acres
Details
- Parcel number: U3227225M900000000002.0
- Zoning: AS-0.4
- Special conditions: None
Construction
Type & style
- Home type: MobileManufactured
- Property subtype: Mobile Home
Materials
- Vinyl Siding
- Foundation: Crawlspace
- Roof: Shingle
Condition
- Completed
- New construction: No
- Year built: 2023
Details
- Builder name: Destiny
Utilities & green energy
- Sewer: Septic Tank
- Water: None
- Utilities for property: BB/HS Internet Available, Cable Available, Electricity Available, Phone Available
Community & HOA
Community
- Security: Gated Community, Smoke Detector(s)
- Pet fee: $0 monthly
- Subdivision: OLD HICKERY
HOA
- Has HOA: No
Location
- Region: Plant City
Financial & listing details
- Price per square foot: $216/sqft
- Tax assessed value: $394,153
- Annual tax amount: $11
- Date on market: 1/25/2024
- Cumulative days on market: 19 days
- Listing terms: Cash,Conventional,FHA,VA Loan
- Ownership: Fee Simple
- Total actual rent: 0
- Electric utility on property: Yes
- Road surface type: Gravel
- Body type: Double Wide
Price history
| Date | Event | Price |
|---|---|---|
| 3/12/2024 | Sold | $415,000-5.7%$216/sqft |
Source:  Stellar MLS #T3500004 Report a problem Stellar MLS #T3500004 Report a problem | ||
| 2/15/2024 | Pending sale | $440,000$229/sqft |
Source: Stellar MLS #T3500004 Report a problem | ||
| 1/25/2024 | Listed for sale | $440,000$229/sqft |
Source: Stellar MLS #T3500004 Report a problem | ||
Public tax history
| Year | Property taxes | Tax assessment |
|---|---|---|
| 2025 | $2,629 -57.7% | $189,272 -46.9% |
| 2024 | $6,213 +58626.4% | $356,745 +58575.2% |
| 2023 | $11 -14.1% | $608 -13.8% |
| 2022 | $12 -5.6% | $705 -3.3% |
| 2021 | $13 -0.7% | $729 |
| 2020 | $13 -1.1% | $729 |
| 2019 | $13 | $729 +5.2% |
| 2018 | $13 +3.3% | $693 +3.6% |
| 2017 | $13 +2.5% | $669 -80.9% |
| 2016 | $13 -81.2% | $3,500 +11.5% |
| 2015 | $67 +17.6% | $3,139 +8.3% |
| 2014 | $57 -94.9% | $2,898 -94.7% |
| 2012 | $1,112 +193.5% | $55,002 +249.8% |
| 2000 | $379 | $15,725 |
Find assessor info on the county website
Neighborhood: 33565
Nearby homes
- $588,9004 bd3 ba1.8k sqft5710 Shiver Trl, Plant City, FL 33565Off Market
- $676,9005 bd3 ba2.5k sqft5702 Shiver Trl, Plant City, FL 33565Off Market
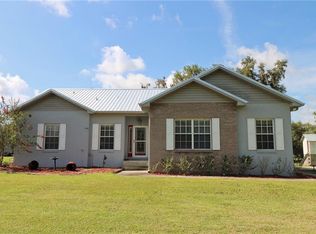
- $790,0005 bd3 ba2.4k sqft5711 Shiver Trl, Plant City, FL 33565Sold

- $597,8003 bd2 ba1.8k sqft919 Half Mile Rd, Plant City, FL 33565Off Market
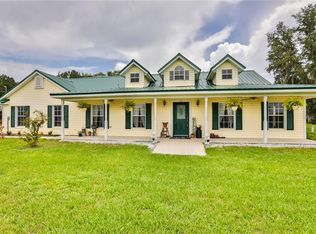
- $2,612,7004 bd4 ba7.2k sqft851 Half Mile Rd, Plant City, FL 33565Off Market
- $312,4003 bd1 ba1.3k sqft875 Half Mile Rd, Plant City, FL 33565Off Market
- $2,063,6004 bd4 ba4.1k sqft1009 Half Mile Rd, Plant City, FL 33565Off Market
- $312,6752 bd1 ba924 sqft5723 Leonard Carlton Trl, Plant City, FL 33565Off Market
Nearby schools
GreatSchools rating
- 6/10Knights Elementary SchoolGrades: PK-5Distance: 2.2 mi
- 3/10Marshall Middle SchoolGrades: 6-8Distance: 5.1 mi
- 5/10Plant City High SchoolGrades: 9-12Distance: 6.7 mi
Schools provided by the listing agent
- Elementary: Knights-HB
- Middle: Marshall-HB
- High: Plant City-HB
Source: Stellar MLS. This data may not be complete. We recommend contacting the local school district to confirm school assignments for this home.
Get a cash offer in 3 minutes
Find out how much your home could sell for in as little as 3 minutes with a no-obligation cash offer.
Estimated market value
$457,000
Get a cash offer in 3 minutes
Find out how much your home could sell for in as little as 3 minutes with a no-obligation cash offer.
Estimated market value
$457,000
- Florida
- Hillsborough County
- Plant City
- 33565
- 5701 SHIVER TRAIL
Nearby cities
Nearby zip codes
Other Plant City Topics
