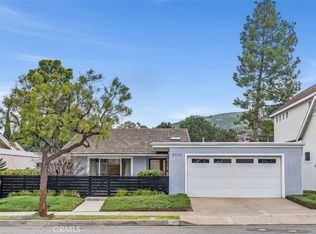
Tucked away on a quiet interior street in the coveted Sierra Bonita community of Turtle Rock, 5701 Sierra Cielo Road offers the rare combination of single-story, move-in-ready living and an unbeatable Irvine location. Surrounded by mature trees, lush greenbelts, neighborhood parks, and sports courts, this beautifully refreshed home features 2,015 square feet of living space. It boasts soaring ceilings, abundant natural light, fresh interior and exterior paint, wide-plank vinyl oak flooring, updated recessed lighting, and modern finishes throughout, which make this home truly move-in ready. The spacious formal living room features dramatic vaulted ceilings and a cozy fireplace, while the adjacent dining room creates an inviting setting for everyday meals and special occasions. At the heart of the home, the kitchen offers granite countertops, stainless steel appliances, rich wood cabinetry, and opens seamlessly to the family room for comfortable everyday living and entertaining. The private primary suite provides direct access to a tranquil atrium patio, while three additional bedrooms offer flexibility for family, guests, or a home office. The peaceful backyard, shaded by mature trees, offers a relaxing setting for outdoor dining, entertaining, and enjoying Southern California's year-round climate, complemented by beautiful drought-conscious landscaping. Residents enjoy close proximity to Turtle Rock Community Park, Chaparral Park, scenic Bommer Canyon trails, and award-winning Irvine schools, including Bonita Canyon Elementary, Rancho San Joaquin Middle School, and nationally ranked University High School. Rarely does a home combine this level of comfort, privacy, and convenience in such a desirable Turtle Rock setting.
Sold for $2,430,000
Zillow last checked:
Listing updated:
Bought with:
Zohreh Rahimian, DRE #01465548
The Listers
Source: CRMLS,MLS#: PW26128469 Originating MLS: California Regional MLS
Originating MLS: California Regional MLSPrice history
| Date | Event | Price |
|---|---|---|
| 9/9/2026 | Sold | $2,430,000+4.7%$1,206/sqft |
Source:  CRMLS #PW26128469 Report a problem CRMLS #PW26128469 Report a problem | ||
| 9/2/2026 | Pending sale | $2,320,000$1,151/sqft |
Source: CRMLS #PW26128469 Report a problem | ||
| 8/17/2026 | Contingent | $2,320,000$1,151/sqft |
Source: CRMLS #PW26128469 Report a problem | ||
| 8/7/2026 | Price change | $2,320,000-7%$1,151/sqft |
Source: CRMLS #PW26128469 Report a problem | ||
| 7/16/2026 | Price change | $2,495,000-3.9%$1,238/sqft |
Source: CRMLS #PW26128469 Report a problem | ||
| 6/23/2026 | Listed for sale | $2,595,000$1,288/sqft |
Source: CRMLS #PW26128469 Report a problem | ||
| 2/25/2017 | Listing removed | $3,500$2/sqft |
Source: Seven Gables Property Management Report a problem | ||
| 2/8/2017 | Listed for rent | $3,500$2/sqft |
Source: Seven Gables Property Management Report a problem | ||
Nearby homes
Get a cash offer in 3 minutes
Find out how much your home could sell for in as little as 3 minutes with a no-obligation cash offer.
Estimated market value
$2,429,900
