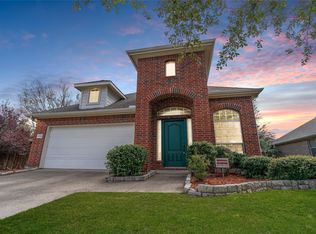
A rare find for sale! Perfectly updated, spacious and flexible floor plan with 5 bedrooms, 3 living areas, on an oversized quarter acre corner lot zoned to exemplary rated schools. Conveniently located to major roadways, shopping, entertainment, family, and sports activity centers. Oversized master bedroom downstairs with walk-in closets, separate vanities, and fully updated bathroom with separate tub and frameless shower. Open and expansive kitchen with updated finishes, SS appliances, quartz countertops, gas cooktop & extensive cabinetry. Open downstairs living area with luxury flooring throughout, down stairs enclosed office. Large secondary bedrooms upstairs, exercise or flex room (now 5th BR), and open game room w bonus storage closet! Charming front porch with swing, and gorgeous back yard green space with covered outdoor living, fans & wired for TV; A huge back yard few can compare to in such a great location!
Sold
Price Unknown
5701 Silver Buckle Dr, McKinney, TX 75070
5beds
3,084sqft
Single Family Residence
Built in 2006
0.27 Acres Lot
$590,100 Zestimate®
$--/sqft
$3,031 Estimated rent
Home value
$590,100
$561,000 - $620,000
$3,031/mo
Zestimate® history
Owner options
List your home for rent
$3,031/mo
Rent Zestimate®
Find your next renter with Zillow Rental Manager. Plus, with online applications, you can quickly screen prospective tenants – for free.
$3,031/mo
Rent Zestimate®
Refinance and save
$375/mo
Est. payment
Refinancing to a lower rate could help reduce your monthly payments and save thousands over the life of the loan.
$375/mo
Est. payment
Explore your selling options
Work with a Zillow partner agent
Leverage their expertise and Zillow's premium Showcase listings to get your home seen by more buyers.
Get startedList with your own agent
Get your home in front of millions of buyers by listing it on Zillow.
Learn how to do itSell it yourself
Take full control of how buyers see your home on Zillow by listing For Sale by Owner (FSBO).
List your homeWhat's special
Fully updated bathroomEnclosed officeExercise or flex roomQuartz countertopsOversized master bedroomLuxury flooringCorner lot
Zillow last checked:
Listing updated:
Listed by:
Cody Longmire 0576114 469-424-9220,
Longmire Group 469-424-9220
Bought with:
Brian Micalizzi
Micalizzi Real Estate
Source: NTREIS,MLS#: 20784813
Facts & features
Interior
Bedrooms & bathrooms
- Bedrooms: 5
- Bathrooms: 3
- Full bathrooms: 2
- 1/2 bathrooms: 1
Primary bedroom
- Features: Double Vanity, Garden Tub/Roman Tub, Linen Closet, Sitting Area in Primary, Separate Shower, Walk-In Closet(s)
- Level: First
- Dimensions: 20 x 16
Bedroom
- Features: Walk-In Closet(s)
- Level: Second
- Dimensions: 11 x 11
Bedroom
- Features: Walk-In Closet(s)
- Level: Second
- Dimensions: 12 x 11
Bedroom
- Features: Walk-In Closet(s)
- Level: Second
- Dimensions: 14 x 13
Bedroom
- Features: Walk-In Closet(s)
- Level: Second
- Dimensions: 13 x 10
Breakfast room nook
- Features: Breakfast Bar
- Level: First
- Dimensions: 13 x 12
Game room
- Level: Second
- Dimensions: 22 x 14
Kitchen
- Features: Breakfast Bar, Built-in Features, Kitchen Island, Pantry, Stone Counters, Walk-In Pantry
- Level: First
- Dimensions: 15 x 14
Living room
- Level: First
- Dimensions: 19 x 15
Living room
- Level: First
- Dimensions: 13 x 13
Utility room
- Features: Other, Utility Room
- Level: First
- Dimensions: 9 x 8
Heating
- Central, Natural Gas
Cooling
- Central Air, Electric
Appliances
- Included: Some Gas Appliances, Built-In Gas Range, Dishwasher, Electric Oven, Gas Cooktop, Disposal, Gas Water Heater, Microwave, Plumbed For Gas
- Laundry: Washer Hookup, Electric Dryer Hookup
Features
- Built-in Features, Decorative/Designer Lighting Fixtures, High Speed Internet, Kitchen Island, Cable TV, Vaulted Ceiling(s)
- Flooring: Carpet, Ceramic Tile
- Windows: Window Coverings
- Has basement: No
- Number of fireplaces: 1
- Fireplace features: Gas Log, Gas Starter, Wood Burning
Interior area
- Total interior livable area: 3,084 sqft
Property
Parking
- Total spaces: 2
- Parking features: Garage, Garage Door Opener
- Attached garage spaces: 2
Features
- Levels: Two
- Stories: 2
- Patio & porch: Covered
- Exterior features: Outdoor Living Area, Rain Gutters
- Pool features: None, Community
- Fencing: Back Yard,Wood
Lot
- Size: 0.27 Acres
- Dimensions: 31 x 95 x 126 x 59 x 118
- Features: Back Yard, Corner Lot, Backs to Greenbelt/Park, Interior Lot, Irregular Lot, Lawn, Landscaped, Sprinkler System
Details
- Parcel number: R902100Q00501
- Other equipment: Irrigation Equipment
Construction
Type & style
- Home type: SingleFamily
- Architectural style: Traditional,Detached
- Property subtype: Single Family Residence
Materials
- Brick
- Foundation: Slab
- Roof: Composition
Condition
- Year built: 2006
Utilities & green energy
- Sewer: Public Sewer
- Water: Public
- Utilities for property: Sewer Available, Water Available, Cable Available
Green energy
- Energy efficient items: Doors, Insulation, Rain/Freeze Sensors, Thermostat, Windows
- Water conservation: Low-Flow Fixtures
Community & HOA
Community
- Features: Playground, Park, Pool, Trails/Paths
- Security: Security System, Fire Alarm, Smoke Detector(s)
- Subdivision: Saddle Club At Mckinney Ranch #1
HOA
- Has HOA: Yes
- Services included: All Facilities, Association Management, Maintenance Structure
- HOA fee: $375 semi-annually
- HOA name: Saddle Club at McKinney Ranch
- HOA phone: 972-359-1548
Location
- Region: Mckinney
Financial & listing details
- Tax assessed value: $581,595
- Annual tax amount: $8,596
- Date on market: 11/23/2024
- Cumulative days on market: 14 days
- Listing terms: Cash,Conventional,FHA,VA Loan
- Exclusions: Gun safes in master closet.
Price history
| Date | Event | Price |
|---|---|---|
| 12/23/2024 | Sold | -- |
Source: NTREIS #20784813 Report a problem | ||
| 12/15/2024 | Pending sale | $635,000$206/sqft |
Source: NTREIS #20784813 Report a problem | ||
| 12/4/2024 | Contingent | $635,000$206/sqft |
Source: NTREIS #20784813 Report a problem | ||
| 11/23/2024 | Listed for sale | $635,000+71.7%$206/sqft |
Source: NTREIS #20784813 Report a problem | ||
| 6/6/2020 | Listing removed | $369,900$120/sqft |
Source: Longmire Group #14343181 Report a problem | ||
| 5/15/2020 | Listed for sale | $369,900+14.5%$120/sqft |
Source: Longmire Group #14343181 Report a problem | ||
| 11/16/2019 | Listing removed | $2,300$1/sqft |
Source: KeyTree Management Report a problem | ||
| 9/22/2019 | Price change | $2,300-4%$1/sqft |
Source: Longmire Group #14157351 Report a problem | ||
| 8/28/2019 | Price change | $2,395-2.2%$1/sqft |
Source: Longmire Group #14157351 Report a problem | ||
| 8/7/2019 | Price change | $2,450-2%$1/sqft |
Source: Longmire Group #14157351 Report a problem | ||
| 7/3/2019 | Listed for rent | $2,500+0.2%$1/sqft |
Source: Longmire Group #14120800 Report a problem | ||
| 7/15/2017 | Listing removed | $2,495$1/sqft |
Source: RE/MAX TOWN & COUNTRY #13626752 Report a problem | ||
| 6/15/2017 | Listed for rent | $2,495$1/sqft |
Source: Zillow Rental Manager Report a problem | ||
| 10/13/2016 | Listing removed | $323,000$105/sqft |
Source: Keller Williams - McKinney North Collin County #13191356 Report a problem | ||
| 5/20/2016 | Listed for sale | $323,000$105/sqft |
Source: Keller Williams - McKinney North Collin County #13191356 Report a problem | ||
| 9/10/2015 | Sold | -- |
Source: Agent Provided Report a problem | ||
| 8/25/2015 | Pending sale | $323,000$105/sqft |
Source: Keller Williams N. Collin Co. #13191356 Report a problem | ||
| 7/20/2015 | Price change | $323,000-3%$105/sqft |
Source: Keller Williams - McKinney North Collin County #13191356 Report a problem | ||
| 7/9/2015 | Listed for sale | $333,000$108/sqft |
Source: Keller Williams N. Collin Co. #13191356 Report a problem | ||
Public tax history
| Year | Property taxes | Tax assessment |
|---|---|---|
| 2025 | $8,596 +13.9% | $581,595 +17.2% |
| 2024 | $7,544 +10.3% | $496,330 +10% |
| 2023 | $6,842 -11.4% | $451,209 +10% |
| 2022 | $7,718 +1% | $410,190 +10% |
| 2021 | $7,644 +4.9% | $372,900 +6.5% |
| 2020 | $7,290 +4% | $350,000 +5.4% |
| 2019 | $7,008 -14.8% | $332,000 -10.3% |
| 2018 | $8,223 +10.9% | $370,000 +8.8% |
| 2017 | $7,418 | $340,000 +6.3% |
| 2016 | $7,418 +20.1% | $320,000 +1.9% |
| 2015 | $6,177 | $314,108 +10.8% |
| 2014 | $6,177 | $283,557 +22.7% |
| 2013 | -- | $231,080 +7.2% |
| 2012 | -- | $215,626 -4.4% |
| 2011 | -- | $225,477 -1.6% |
| 2010 | -- | $229,088 -0.4% |
| 2009 | -- | $230,000 +4.4% |
| 2008 | -- | $220,387 +4.4% |
| 2007 | -- | $211,062 |
Find assessor info on the county website
Neighborhood: Village Park
Nearby homes
- $501,6005 bd2 ba3k sqft4217 Plymouth Dr, McKinney, TX 75070Off Market

- $512,8004 bd2 ba3k sqft5700 Silver Spur, McKinney, TX 75070Off Market

- $--3 bd2 ba1.9k sqft5705 Silver Buckle Dr, McKinney, TX 75070Sold
- $394,7003 bd2 ba1.9k sqft5704 Silver Spur, McKinney, TX 75070Off Market
- $679,4004 bd3 ba3.3k sqft4300 Jubilee Dr, McKinney, TX 75070Off Market
- $637,700-- bd-- ba2.8k sqft4304 Jubilee Dr, McKinney, TX 75070Off Market
- $472,1003 bd3 ba2.5k sqft4401 River Xing, McKinney, TX 75070Off Market
- $386,8003 bd2 ba1.8k sqft4213 Plymouth Dr, McKinney, TX 75070Off Market
Nearby schools
GreatSchools rating
- 10/10Lois Lindsey ElementaryGrades: PK-6Distance: 0.2 mi
- 10/10Walter & Lois Curtis Middle SchoolGrades: 7-8Distance: 4.9 mi
- 8/10Allen High SchoolGrades: 9-12Distance: 3.6 mi
Schools provided by the listing agent
- Elementary: Lois Lindsey
- Middle: Curtis
- High: Allen
- District: Allen ISD
Source: NTREIS. This data may not be complete. We recommend contacting the local school district to confirm school assignments for this home.
Get a cash offer in 3 minutes
Find out how much your home could sell for in as little as 3 minutes with a no-obligation cash offer.
Estimated market value
$590,100
Get a cash offer in 3 minutes
Find out how much your home could sell for in as little as 3 minutes with a no-obligation cash offer.
Estimated market value
$590,100
- Texas
- Collin County
- McKinney
- 75070
- Village Park
- 5701 Silver Buckle Dr
Nearby cities
Nearby neighborhoods
Nearby zip codes
Other McKinney Topics
