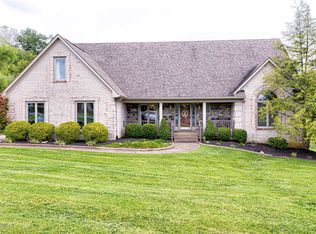
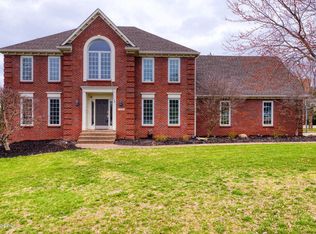
Light and space are the two first thoughts when one enters this home. The soaring cathedral ceilings with large windows fill the formal living room, 2nd floor master and adjacent bedroom with great light. The foyer is flanked by the aforementioned formal living room and a formal dining both of which make for sophisticated entertaining. Moving to the rear of the home, the eat in kitchen is outfitted with stainless appliances, a cozy breakfast nook, and island. The kitchen is open to a more comfortable sunken family room which includes built-ins on either side of a wood burning fireplace. A screened-in deck off the family room leads to a large open deck with picturesque views of rolling hills. The deck overlooks the new four board farm style fencing. From the deck, stairs lead down to a palatial lower level patio which includes stone seat walls, column wraps, and steps down to the back yard. The boundaries of the lot extend well beyond the limiting of the fencing and include a sizable fire pit next to a small bubbling creek and wooded area. Back inside the home, the master bedroom boasts an ensuite with jetted tub, double vanity, shower, and volumes of storage in the walk-in closet. The second floor offers three additional bedrooms (one currently used as a playroom), another full bathroom, and one of the two laundry rooms. The walk-out basement has been tiled in slate which goes well with the rich wall colors. The basement could be easily converted into an in-law suite as it contains a full bath, the second laundry room, counter space with cabinets, full sized kitchen sink and refrigerator. The added benefit of living in the Spring Hill Subdivision is the community amenities offering residents use of a tennis courts, a pool, and clubhouse (which may be rented for larger events at a very modest fee).
This property is not currently displayed as for sale or rent on Zillow. This may be different from what's on other websites or public sources.