Located in the highly sought-after Pleasant Valley Community School District, this stunning 2-story home offers exceptional space, style, and functionality throughout. Featuring 4 bedrooms all on the upper level, the thoughtfully designed layout includes a spacious primary suite with a luxurious ensuite bath, two bedrooms connected by a Jack & Jill bath, and an additional bedroom with its own private bath. The main floor showcases an open-concept design perfect for everyday living and entertaining, while also featuring a formal dining room and a large main floor office ideal for working from home or flexible living space. The kitchen is beautifully appointed with rich cabinetry, granite countertops, a large pantry, and ample workspace flowing seamlessly into the living and dining areas. The finished walk-out basement expands your living space with a large family/rec/theater room, wet bar, additional bedroom, and full bath - ideal for guests, entertaining, or multi-generational living. Step outside to enjoy the expansive backyard from the large deck overlooking a stunning stone paver patio, creating the perfect outdoor retreat. Completing the home is a spacious 3-car attached garage in an unbeatable location. Additional peace of mind with a new 75-gallon water heater installed May 15, 2026. Complete update list attached
Closed
$700,000
5701 Star View Dr, Bettendorf, IA 52722
5beds
3,833sqft
Single Family Residence
Built in 2011
0.3 Acres Lot
$700,800 Zestimate®
$183/sqft
$3,956 Estimated rent
Home value
$700,800
$666,000 - $736,000
$3,956/mo
Zestimate® history
Owner options
List your home for rent
$3,956/mo
Rent Zestimate®
Find your next renter with Zillow Rental Manager. Plus, with online applications, you can quickly screen prospective tenants – for free.
$3,956/mo
Rent Zestimate®
Refinance and save
$3,770/mo
Est. payment
Refinancing to a lower rate could help reduce your monthly payments and save thousands over the life of the loan.
$3,770/mo
Est. payment
Explore your selling options
Work with a Zillow partner agent
Leverage their expertise and Zillow's premium Showcase listings to get your home seen by more buyers.
Get startedList with your own agent
Get your home in front of millions of buyers by listing it on Zillow.
Learn how to do itSell it yourself
Take full control of how buyers see your home on Zillow by listing For Sale by Owner (FSBO).
List your homeWhat's special
Formal dining roomWet barPerfect outdoor retreatGranite countertopsExpansive backyardLarge pantry
Zillow last checked:
Listing updated:
Listed by:
Candace Reaves, AHWD 563-529-5217,
Mel Foster Co. Davenport
Bought with:
Lacey Daedlow
Ruhl&Ruhl REALTORS Davenport
Source: MRED as distributed by MLS GRID,MLS#: 12653480
Facts & features
Interior
Bedrooms & bathrooms
- Bedrooms: 5
- Bathrooms: 5
- Full bathrooms: 4
- 1/2 bathrooms: 1
Rooms
- Room types: Eating Area, Office, Bedroom 5
Primary bedroom
- Features: Flooring (Carpet), Bathroom (Full, Double Sink, Whirlpool & Sep Shwr)
- Level: Second
- Area: 247 Square Feet
- Dimensions: 19X13
Bedroom 2
- Features: Flooring (Carpet)
- Level: Second
- Area: 100 Square Feet
- Dimensions: 10X10
Bedroom 3
- Features: Flooring (Carpet)
- Level: Second
- Area: 180 Square Feet
- Dimensions: 15X12
Bedroom 4
- Features: Flooring (Carpet)
- Level: Second
- Area: 132 Square Feet
- Dimensions: 12X11
Bedroom 5
- Level: Basement
- Area: 108 Square Feet
- Dimensions: 12X9
Dining room
- Features: Flooring (Hardwood)
- Level: Main
- Area: 140 Square Feet
- Dimensions: 14X10
Eating area
- Features: Flooring (Hardwood)
- Level: Main
- Area: 121 Square Feet
- Dimensions: 11X11
Family room
- Features: Flooring (Carpet)
- Level: Basement
- Area: 465 Square Feet
- Dimensions: 31X15
Kitchen
- Features: Kitchen (Eating Area-Breakfast Bar, Island, Pantry-Walk-in, Granite Counters), Flooring (Hardwood)
- Level: Main
- Area: 195 Square Feet
- Dimensions: 15X13
Laundry
- Features: Flooring (Ceramic Tile)
- Level: Main
- Area: 70 Square Feet
- Dimensions: 7X10
Living room
- Features: Flooring (Hardwood)
- Level: Main
- Area: 304 Square Feet
- Dimensions: 19X16
Office
- Features: Flooring (Carpet)
- Level: Main
- Area: 165 Square Feet
- Dimensions: 15X11
Heating
- Forced Air, Sep Heating Systems - 2+
Cooling
- Central Air
Appliances
- Included: Range, Microwave, Dishwasher, Refrigerator, Disposal, Range Hood
- Laundry: Main Level
Features
- Wet Bar, Walk-In Closet(s), Open Floorplan, Granite Counters, Separate Dining Room
- Flooring: Hardwood
- Basement: Finished,Full,Walk-Out Access
- Number of fireplaces: 2
- Fireplace features: Gas Log, Living Room, Other
Interior area
- Total structure area: 4,285
- Total interior livable area: 3,833 sqft
- Finished area below ground: 970
Property
Parking
- Total spaces: 3
- Parking features: Concrete, Yes, Garage Owned, Attached, Garage
- Attached garage spaces: 3
Accessibility
- Accessibility features: No Disability Access
Features
- Stories: 2
- Patio & porch: Deck, Patio
- Body of water: N
Lot
- Size: 0.3 Acres
- Dimensions: 130x110x136x92
- Features: Mature Trees, Backs to Trees/Woods
Details
- Parcel number: 8410072122
- Special conditions: None
- Other equipment: Ceiling Fan(s), Sump Pump, Sprinkler-Lawn
Construction
Type & style
- Home type: SingleFamily
- Property subtype: Single Family Residence
Materials
- Vinyl Siding, Stone
- Foundation: Concrete Perimeter
- Roof: Asphalt
Condition
- New construction: No
- Year built: 2011
Utilities & green energy
- Sewer: Public Sewer
- Water: Public
Community & HOA
HOA
- Services included: None
Location
- Region: Bettendorf
Financial & listing details
- Price per square foot: $183/sqft
- Tax assessed value: $627,200
- Annual tax amount: $8,542
- Date on market: 5/22/2026
- Listing terms: Conventional
- Ownership: Fee Simple
Price history
| Date | Event | Price |
|---|---|---|
| 7/2/2026 | Sold | $700,000+0.1%$183/sqft |
Source:  MRED as distributed by MLS GRID #12653480 Report a problem MRED as distributed by MLS GRID #12653480 Report a problem | ||
| 5/26/2026 | Pending sale | $699,000$182/sqft |
Source: MRED as distributed by MLS GRID #12653480 Report a problem | ||
| 5/21/2026 | Listed for sale | $699,000+42.9%$182/sqft |
Source:  MEL FOSTER CO. #12653480 Report a problem MEL FOSTER CO. #12653480 Report a problem | ||
| 6/26/2020 | Sold | $489,000-1.2%$128/sqft |
Source: MRED as distributed by MLS GRID #QC4211584 Report a problem | ||
| 5/26/2020 | Pending sale | $495,000$129/sqft |
Source: RE/MAX Concepts #QC4211584 Report a problem | ||
| 5/18/2020 | Listed for sale | $495,000+441%$129/sqft |
Source: RE/MAX Concepts #QC4211584 Report a problem | ||
| 3/31/2011 | Sold | $91,500$24/sqft |
Source: Public Record Report a problem | ||
Public tax history
| Year | Property taxes | Tax assessment |
|---|---|---|
| 2025 | $8,542 -1.5% | $627,200 +11% |
| 2024 | $8,672 -1.3% | $565,100 |
| 2023 | $8,782 +1% | $565,100 +15% |
| 2022 | $8,692 +2.7% | $491,600 |
| 2021 | $8,464 +0.2% | $491,600 +8.5% |
| 2020 | $8,448 -1.2% | $453,020 |
| 2019 | $8,548 -3.6% | $453,020 |
| 2018 | $8,865 +5.7% | $453,020 |
| 2017 | $8,384 -3.9% | $453,020 -2.2% |
| 2016 | $8,720 | $463,280 +4.4% |
| 2015 | $8,720 +3% | $443,850 |
| 2014 | $8,462 | $443,850 |
| 2013 | $8,462 +1.8% | -- |
| 2012 | $8,316 | $443,850 |
Find assessor info on the county website
Neighborhood: 52722
Nearby homes
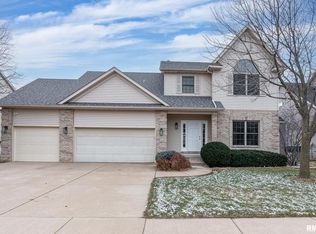
- $485,0004 bd4 ba2.3k sqft5717 Star View Dr, Bettendorf, IA 52722Sold
- $680,6005 bd3 ba2.2k sqft4131 Thunder Ridge Rd, Bettendorf, IA 52722Off Market
- $500,4004 bd3 ba2.3k sqft5706 Star View Dr, Bettendorf, IA 52722Off Market
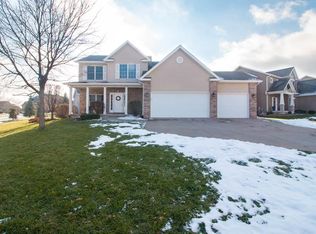
- $618,0004 bd3 ba2.8k sqft5725 Star View Dr, Bettendorf, IA 52722Off Market
- $497,1004 bd3 ba2.6k sqft4128 Thunder Ridge Rd, Bettendorf, IA 52722Off Market
- $795,9005 bd4 ba3.2k sqft4129 Thunder Ridge Rd, Bettendorf, IA 52722Off Market
- $554,1003 bd3 ba1.8k sqft5773 Star View Dr, Bettendorf, IA 52722Off Market
- $517,1005 bd4 ba3.2k sqft4121 Lilly Ct, Bettendorf, IA 52722Off Market
Nearby schools
GreatSchools rating
- 10/10Hopewell ElementaryGrades: PK-6Distance: 0.4 mi
- 7/10Pleasant Valley Junior High SchoolGrades: 7-8Distance: 4.5 mi
- 8/10Pleasant Valley High SchoolGrades: 9-12Distance: 1.9 mi
Schools provided by the listing agent
- Elementary: Hopewell Elementary School
- Middle: Pv Junior High School
- High: Pv High School
- District: 5250
Source: MRED as distributed by MLS GRID. This data may not be complete. We recommend contacting the local school district to confirm school assignments for this home.


Get pre-qualified for a loan
At Zillow Home Loans, we can pre-qualify you in as little as 5 minutes with no impact to your credit score.An equal housing lender. NMLS #10287.
Sell for more on Zillow
Get a Zillow Showcase℠ listing at no additional cost and you could sell for .
$700,800
2% more
+$14,016
With Zillow Showcase(estimated)
$714,816
- Iowa
- Scott County
- Bettendorf
- 52722
- 5701 Star View Dr
Nearby cities
Nearby zip codes
Other Bettendorf Topics
