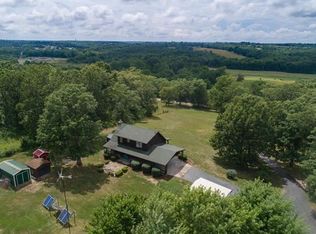
Breathtaking panoramic views await at this three bedroom ranch boasting over 10 acres of gorgeous scenery. Enjoy the peace and privacy of the countryside at this thoughtfully designed & modern farmhouse-style home! You’ll be greeted upon entry with rich hardwood floors flowing throughout much of the main level, and a stone-encased pass-through fireplace at the heart of the living room. The kitchen impresses with its ample cabinet space, stone counters, and stainless steel appliances. Enjoy all the seasons from the finished porch, lined with windows allowing natural light to pour in and making great space for an office or recreational area. Down the hall you’ll find a massive primary bedroom, two additional bedrooms (one of which has laundry hookups for flexible use as main level laundry if needed!), and a full bath. The four-car garage capacity is divided between a one-car tuck under garage and a three car detached oversized garage space. The barn could be transformed into a hobby space or used for farming, storage, and so much more. The unfinished basement w/ a half bath offers additional storage room. Updates to note include roof (2022), windows and doors (2022), and new septic tank! Refrigerator, washer & dryer included as well! This property is a rare blend of timeless style, comfort, and unspoiled landscape—ready for you to call home.
Closed
Listed by: RedKey Realty Leaders • Teresa C Frank • Contact: 314-974-0349
Bought with: Exit Elite Realty
Price Unknown
5701 State Road P, De Soto, MO 63020
3beds
1,368sqft
Single Family Residence
Built in 1955
10 Acres Lot
$363,800 Zestimate®
$--/sqft
$1,903 Estimated rent
Home value
$363,800
$324,000 - $404,000
$1,903/mo
Zestimate® history
Owner options
List your home for rent
$1,903/mo
Rent Zestimate®
Find your next renter with Zillow Rental Manager. Plus, with online applications, you can quickly screen prospective tenants – for free.
$1,903/mo
Rent Zestimate®
Refinance and save
Refinancing to a lower rate could help reduce your monthly payments and save thousands over the life of the loan.
Explore your selling options
Work with a Zillow partner agent
Leverage their expertise and Zillow's premium Showcase listings to get your home seen by more buyers.
Get startedList with your own agent
Get your home in front of millions of buyers by listing it on Zillow.
Learn how to do itSell it yourself
Take full control of how buyers see your home on Zillow by listing For Sale by Owner (FSBO).
List your homeWhat's special
Stone-encased pass-through fireplaceStone countersPanoramic viewsTwo additional bedroomsLaundry hookupsStainless steel appliancesMassive primary bedroom
Zillow last checked:
Listing updated:
Listed by:
Teresa C Frank 314-974-0349,
RedKey Realty Leaders
Bought with:
Ryan Ochoa, 2023027107
Exit Elite Realty
Source: MARIS,MLS#: 25042381 Originating MLS: St. Louis Association of REALTORS
Originating MLS: St. Louis Association of REALTORSFacts & features
Interior
Bedrooms & bathrooms
- Bedrooms: 3
- Bathrooms: 2
- Full bathrooms: 1
- 1/2 bathrooms: 1
- Main level bathrooms: 1
- Main level bedrooms: 3
Primary bedroom
- Features: Floor Covering: Wood
- Level: Main
- Area: 200
- Dimensions: 20x10
Dining room
- Features: Floor Covering: Wood
- Level: Main
- Area: 99
- Dimensions: 11x9
Family room
- Features: Floor Covering: Wood
- Level: Main
- Area: 143
- Dimensions: 13x11
Kitchen
- Features: Floor Covering: Wood
- Level: Main
- Area: 110
- Dimensions: 11x10
Living room
- Features: Floor Covering: Wood
- Level: Main
- Area: 162
- Dimensions: 18x9
Sunroom
- Features: Floor Covering: Carpeting
- Level: Main
- Area: 380
- Dimensions: 38x10
Heating
- Forced Air
Cooling
- Central Air, Electric
Appliances
- Included: Dishwasher, Disposal, Microwave, Electric Range, Refrigerator, Washer/Dryer
Features
- Ceiling Fan(s)
- Basement: Unfinished
- Number of fireplaces: 1
- Fireplace features: Double Sided, Family Room, Living Room, See Through, Wood Burning
Interior area
- Total structure area: 1,368
- Total interior livable area: 1,368 sqft
- Finished area above ground: 1,368
Property
Parking
- Total spaces: 1
- Parking features: Additional Parking, Basement, Circular Driveway, Detached, Driveway, Garage, Gravel, Oversized
- Attached garage spaces: 1
- Has uncovered spaces: Yes
Features
- Levels: One
- Patio & porch: Front Porch, Glass Enclosed, Rear Porch
Lot
- Size: 10 Acres
- Features: Adjoins Open Ground, Adjoins Wooded Area, Agricultural, Cleared, Front Yard, Gently Rolling, Irregular Lot, Open Lot
Details
- Additional structures: Barn(s), Garage(s)
- Parcel number: 177.025.00002022.01
- Special conditions: Standard
Construction
Type & style
- Home type: SingleFamily
- Architectural style: Ranch
- Property subtype: Single Family Residence
Materials
- Stone, Vinyl Siding
- Roof: Architectural Shingle
Condition
- Year built: 1955
Utilities & green energy
- Electric: 220 Volts
- Sewer: Septic Tank
- Water: Well
Community & HOA
Community
- Subdivision: None
HOA
- Has HOA: No
Location
- Region: De Soto
Financial & listing details
- Tax assessed value: $136,100
- Annual tax amount: $1,384
- Date on market: 6/20/2025
- Cumulative days on market: 2 days
- Listing terms: Cash,Conventional,FHA,VA Loan
- Ownership: Private
Price history
| Date | Event | Price |
|---|---|---|
| 7/22/2025 | Sold | -- |
Source:  MARIS #25042381 Report a problem MARIS #25042381 Report a problem | ||
| 6/22/2025 | Pending sale | $330,000$241/sqft |
Source: MARIS #25042381 Report a problem | ||
| 6/20/2025 | Listed for sale | $330,000+10%$241/sqft |
Source: MARIS #25042381 Report a problem | ||
| 9/14/2023 | Sold | -- |
Source: MARIS #23039155 Report a problem | ||
| 7/7/2023 | Contingent | $299,999$219/sqft |
Source: MARIS #23039155 Report a problem | ||
| 7/6/2023 | Listed for sale | $299,999+72.4%$219/sqft |
Source: MARIS #23039155 Report a problem | ||
| 2/3/2015 | Sold | -- |
Source: Agent Provided Report a problem | ||
| 11/10/2014 | Price change | $174,000-0.5%$127/sqft |
Source: Missouri Farm & Home Realty #14003127 Report a problem | ||
| 8/16/2014 | Price change | $174,900-1%$128/sqft |
Source: Missouri Farm & Home Realty #14003127 Report a problem | ||
| 5/31/2014 | Price change | $176,600-1.3%$129/sqft |
Source: Missouri Farm & Home Realty #14003127 Report a problem | ||
| 4/23/2014 | Price change | $179,000-0.5%$131/sqft |
Source: Missouri Farm & Home Realty #14003127 Report a problem | ||
| 1/23/2014 | Price change | $179,900+0.5%$132/sqft |
Source: Missouri Farm & Home Realty #14003127 Report a problem | ||
| 10/19/2013 | Listed for sale | $179,000-3.2%$131/sqft |
Source: Signature Properties #13058253 Report a problem | ||
| 9/17/2013 | Listing removed | $185,000$135/sqft |
Source: Signature Properties #12064080 Report a problem | ||
| 11/15/2012 | Listed for sale | $185,000-2.6%$135/sqft |
Source: Signature Properties #12064080 Report a problem | ||
| 6/13/2012 | Listing removed | $189,900$139/sqft |
Source: Signature Properties #10043049 Report a problem | ||
| 1/30/2011 | Price change | $189,900-5%$139/sqft |
Source: Signature Properties #10043049 Report a problem | ||
| 7/24/2010 | Listed for sale | $199,900$146/sqft |
Source: Signature Properties #10043049 Report a problem | ||
Public tax history
| Year | Property taxes | Tax assessment |
|---|---|---|
| 2025 | $1,452 +4.9% | $25,800 +7.1% |
| 2024 | $1,384 +0.1% | $24,100 +2.6% |
| 2023 | $1,383 -4.1% | $23,500 |
| 2022 | $1,442 -6.7% | $23,500 |
| 2021 | $1,545 +6.6% | $23,500 +9.3% |
| 2020 | $1,450 +0.1% | $21,500 |
| 2019 | $1,449 | $21,500 |
| 2018 | $1,449 +2.3% | $21,500 |
| 2017 | $1,416 | $21,500 +9.1% |
| 2016 | $1,416 | $19,700 |
| 2015 | -- | $19,700 +2.6% |
| 2013 | $1,307 | $19,200 +44.4% |
| 2001 | -- | $13,300 |
Find assessor info on the county website
Neighborhood: 63020
Nearby homes
- $357,6004 bd3 ba1.8k sqft5720 State Road P, De Soto, MO 63020Off Market

- $344,4002 bd2 ba1k sqft5750 State Road P, De Soto, MO 63020Off Market
- $342,100-- bd3 ba1.3k sqft5802 State Road P, De Soto, MO 63020Off Market
- $501,200-- bd2 ba1.5k sqft5770 State Road P, De Soto, MO 63020Off Market
- $329,300-- bd2 ba2.1k sqft3985 Petes Private Dr, De Soto, MO 63020Off Market
- $187,300-- bd1 ba-- sqft3985 Petes Private Dr, De Soto, MO 63020Off Market
- $307,300-- bd2 ba1.2k sqft5814 State Road P, De Soto, MO 63020Off Market
- $--5 Acres5816 Highway Cp, Desoto, MO 63020Off Market
Nearby schools
GreatSchools rating
- 4/10Hillsboro Elementary SchoolGrades: 2-3Distance: 5 mi
- 5/10Hillsboro Jr. High SchoolGrades: 7-8Distance: 5 mi
- 6/10Hillsboro High SchoolGrades: 9-12Distance: 5.6 mi
Schools provided by the listing agent
- Elementary: Hillsboro Elem.
- Middle: Hillsboro Jr. High
- High: Hillsboro High
Source: MARIS. This data may not be complete. We recommend contacting the local school district to confirm school assignments for this home.
- Missouri
- Jefferson County
- De Soto
- 63020
- 5701 State Road P
Nearby cities
Nearby neighborhoods
Nearby zip codes
Other De Soto Topics
