Experience the inviting charm of the Boardwalk floorplan by Pulte Homes, perfectly situated in the sought-after Cardinal Pointe neighborhood. This thoughtfully designed home offers a seamless blend of style and functionality, starting with an open-concept main level that enhances both everyday living and entertaining. The modern kitchen is a chef's dream, featuring stainless steel gas appliances, 42" white cabinets, and elegant Iced White Quartz countertops. A central island and spacious pantry provide ample prep and storage space, while the kitchen effortlessly flows into the cafe dining area and gathering room. Additional main-level highlights include a flex room with door, a Pulte Planning Center ideal for managing daily tasks, and an Everyday Entry designed for seamless organization. Upstairs, the owner's suite serves as a relaxing retreat, boasting a tile shower, double vanity, and an oversized walk-in closet. Three additional bedrooms-each with its own walk-in closet-ensure everyone has their own space. A versatile loft provides extra room for work or play, while the conveniently located laundry room simplifies daily routines. Garage extension for extra storage. Enjoy the amenities of the Golf Club of Indiana where your social membership grants you exclusive access to a host of amenities, advanced tee time reservations, merchandise discounts, and complimentary instructional clinics at the Golf Pro-Performance Academy. With championship tees stretching over 7,000 yards and 15 water holes, this 175+ acre golf course promises an exhilarating experience for players of all skill levels. Beyond golfing, Cardinal Point offers unparalleled convenience. Less than a mile from I-65, commuting is easy, providing easy access to I-465 and major thoroughfares. Photos of similar home.
Sold
$450,000
5701 Stetson Dr, Whitestown, IN 46075
4beds
2,658sqft
Residential, Single Family Residence
Built in 2025
7,840 Square Feet Lot
$455,900 Zestimate®
$169/sqft
$2,776 Estimated rent
Home value
$455,900
$415,000 - $501,000
$2,776/mo
Zestimate® history
Owner options
List your home for rent
$2,776/mo
Rent Zestimate®
Find your next renter with Zillow Rental Manager. Plus, with online applications, you can quickly screen prospective tenants – for free.
$2,776/mo
Rent Zestimate®
Refinance and save
$2,862/mo
Est. payment
Refinancing to a lower rate could help reduce your monthly payments and save thousands over the life of the loan.
$2,862/mo
Est. payment
Explore your selling options
Work with a Zillow partner agent
Leverage their expertise and Zillow's premium Showcase listings to get your home seen by more buyers.
Get startedList with your own agent
Get your home in front of millions of buyers by listing it on Zillow.
Learn how to do itSell it yourself
Take full control of how buyers see your home on Zillow by listing For Sale by Owner (FSBO).
List your homeWhat's special
Versatile loftIced white quartz countertopsModern kitchenCafe dining areaOpen-concept main levelFlex roomDouble vanity
Zillow last checked:
Listing updated:
Listed by:
Lisa Kleinke 317-313-3205,
Pulte Realty of Indiana, LLC
Bought with:
Ryan Hoesli
Compass Indiana, LLC
Source: MIBOR as distributed by MLS GRID,MLS#: 22058333
Facts & features
Interior
Bedrooms & bathrooms
- Bedrooms: 4
- Bathrooms: 3
- Full bathrooms: 2
- 1/2 bathrooms: 1
- Main level bathrooms: 1
Office
- Level: Main
- Area: 150 Square Feet
- Dimensions: 10x15
Heating
- Natural Gas
Cooling
- Central Air
Appliances
- Included: Dishwasher, Disposal, Microwave, Gas Oven
Features
- Attic Access, Walk-In Closet(s)
- Has basement: No
- Attic: Access Only
Interior area
- Total structure area: 2,658
- Total interior livable area: 2,658 sqft
Property
Parking
- Total spaces: 2
- Parking features: Attached
- Attached garage spaces: 2
- Details: Garage Parking Other(Garage Door Opener)
Features
- Levels: Two
- Stories: 2
Lot
- Size: 7,840 Square Feet
Details
- Parcel number: 060312000005195020
- Horse amenities: None
Construction
Type & style
- Home type: SingleFamily
- Architectural style: Traditional
- Property subtype: Residential, Single Family Residence
Materials
- Cement Siding, Stone
- Foundation: Slab
Condition
- New Construction
- New construction: Yes
- Year built: 2025
Details
- Builder name: Pulte Homes
Utilities & green energy
- Water: Public
Community & HOA
Community
- Subdivision: Cardinal Pointe
HOA
- Has HOA: Yes
- Amenities included: Pool
- Services included: Association Home Owners, Maintenance, Management
- HOA fee: $135 monthly
Location
- Region: Whitestown
Financial & listing details
- Price per square foot: $169/sqft
- Tax assessed value: $400
- Annual tax amount: $600
- Date on market: 8/22/2025
- Cumulative days on market: 7 days
Price history
| Date | Event | Price |
|---|---|---|
| 10/10/2025 | Sold | $450,000$169/sqft |
Source:  MIBOR as distributed by MLS GRID #22058333 Report a problem MIBOR as distributed by MLS GRID #22058333 Report a problem | ||
| 8/28/2025 | Pending sale | $450,000$169/sqft |
Source: MIBOR as distributed by MLS GRID #22058333 Report a problem | ||
| 8/22/2025 | Listed for sale | $450,000$169/sqft |
Source: MIBOR as distributed by MLS GRID #22058333 Report a problem | ||
Public tax history
| Year | Property taxes | Tax assessment |
|---|---|---|
| 2025 | $9 | $400 |
| 2024 | -- | $400 |
Find assessor info on the county website
Neighborhood: 46075
Nearby homes
- $450,0005 bd3 ba2.6k sqft5695 Stetson Dr, Whitestown, IN 46075Sold
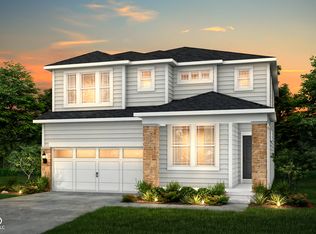
- $430,0004 bd3 ba2.6k sqft5707 Stetson Dr, Whitestown, IN 46052Sold

- $427,0303 bd2 ba1.6k sqft5752 Stetson Dr, Lebanon, IN 46052Sold
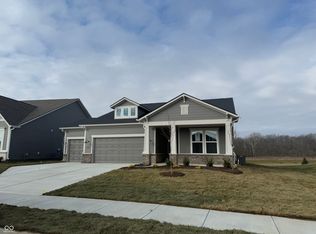
- $400-- bd-- ba-- sqft5691 Stetson Dr, Whitestown, IN 46075Off Market
- $412,0002 bd3 ba2k sqft5647 Stetson Dr, Lebanon, IN 46052Sold
- $465,9354 bd2 ba2.5k sqft7151 Stetson Dr, Whitestown, IN 46052Sold
- $335,0003 bd2 ba1.8k sqft5593 Stetson Dr, Whitestown, IN 46075Sold
- $363,1003 bd2 ba1.8k sqft5819 Stetson Dr, Whitestown, IN 46075Off Market
Nearby schools
GreatSchools rating
- 6/10Perry Worth Elementary SchoolGrades: K-5Distance: 4.6 mi
- 5/10Lebanon Middle SchoolGrades: 6-8Distance: 10.2 mi
- 9/10Lebanon Senior High SchoolGrades: 9-12Distance: 10.1 mi
Schools provided by the listing agent
- Elementary: Perry Worth Elementary School
- Middle: Lebanon Middle School
- High: Lebanon Senior High School
Source: MIBOR as distributed by MLS GRID. This data may not be complete. We recommend contacting the local school district to confirm school assignments for this home.
Get a cash offer in 3 minutes
Find out how much your home could sell for in as little as 3 minutes with a no-obligation cash offer.
Estimated market value
$455,900
Get a cash offer in 3 minutes
Find out how much your home could sell for in as little as 3 minutes with a no-obligation cash offer.
Estimated market value
$455,900
- Indiana
- Boone County
- Lebanon
- 46075
- 5701 Stetson Dr
Nearby cities
Nearby zip codes
Other Lebanon Topics
