Trailside offers a master-planned, community-focused lifestyle with resort-style amenities like a pool, a splash pad, corn hole, parks, pickleball courts, and extensive walking and biking trails. Beyond the neighborhood, Timnath adds to the appeal with access to outdoor recreation, community parks and events, easy access to shopping/dining, and convenient proximity to Fort Collins. Move-in ready and ideally situated on a corner lot, the Galileo by Hartford Homes is a beautifully crafted two-story home that blends modern elegance with thoughtful design. From the moment you arrive, its inviting presence and included front yard landscaping set the tone for what's inside. The interior showcases an open layout enhanced by vinyl plank flooring that flows seamlessly through the entry, kitchen, dining area, living room, bathrooms, and laundry. At the heart of the home, the kitchen stands out with a sophisticated mix of Chai Latte maple cabinetry, sleek quartz countertops, and stainless steel appliances, including a dual-fuel range, hood, microwave, and dishwasher. Upstairs, three bedrooms are complemented by a versatile loft and a conveniently located second-level laundry room, creating a layout that feels both spacious and intentional. The unfinished basement, complete with a rough-in for a future bathroom, offers exceptional potential for expansion. Outdoors, a patio and included side-yard w/ fencing adds to the home's appeal, while features like central A/C, an active radon mitigation system, and a garage door opener with keypad enhance everyday comfort and convenience. PHOTOS FROM ACTUAL HOME. ASK ABOUT CURRENT LENDER OR CASH BUYER INCENTIVES.
Sold for $599,855
$599,855
5701 Stone Fly Dr, Timnath, CO 80547
3beds
2,778sqft
Single Family Residence
Built in 2025
5,079 Square Feet Lot
$600,000 Zestimate®
$216/sqft
$2,633 Estimated rent
Home value
$600,000
$570,000 - $630,000
$2,633/mo
Zestimate® history
Owner options
List your home for rent
$2,633/mo
Rent Zestimate®
Find your next renter with Zillow Rental Manager. Plus, with online applications, you can quickly screen prospective tenants – for free.
$2,633/mo
Rent Zestimate®
Refinance and save
$3,479/mo
Est. payment
Refinancing to a lower rate could help reduce your monthly payments and save thousands over the life of the loan.
$3,479/mo
Est. payment
Explore your selling options
Work with a Zillow partner agent
Leverage their expertise and Zillow's premium Showcase listings to get your home seen by more buyers.
Get startedList with your own agent
Get your home in front of millions of buyers by listing it on Zillow.
Learn how to do itSell it yourself
Take full control of how buyers see your home on Zillow by listing For Sale by Owner (FSBO).
List your homeWhat's special
Included front yard landscapingCorner lotVersatile loftInviting presenceThree bedroomsSleek quartz countertopsOpen layout
Zillow last checked:
Listing updated:
Listed by:
Kendall Pashak 970-226-3990,
RE/MAX Alliance-FTC South
Bought with:
Vicky Rath, 40003153
Coldwell Banker Realty-NOCO
Source: IRES as distributed by MLS GRID,MLS#: 1052093
Facts & features
Interior
Bedrooms & bathrooms
- Bedrooms: 3
- Bathrooms: 3
- Full bathrooms: 1
- 3/4 bathrooms: 1
- 1/2 bathrooms: 1
- Main level bathrooms: 1
Rooms
- Room types: Loft
Primary bedroom
- Description: Carpet
- Features: 3/4 Primary Bath
- Level: Upper
- Area: 187 Square Feet
- Dimensions: 17 x 11
Bedroom 2
- Description: Carpet
- Level: Upper
- Area: 100 Square Feet
- Dimensions: 10 x 10
Bedroom 3
- Description: Carpet
- Level: Upper
- Area: 100 Square Feet
- Dimensions: 10 x 10
Dining room
- Description: Vinyl
- Level: Main
- Area: 96 Square Feet
- Dimensions: 12 x 8
Kitchen
- Description: Vinyl
- Level: Main
- Area: 168 Square Feet
- Dimensions: 14 x 12
Laundry
- Description: Vinyl
- Level: Upper
- Area: 30 Square Feet
- Dimensions: 5 x 6
Living room
- Description: Vinyl
- Level: Main
- Area: 255 Square Feet
- Dimensions: 15 x 17
Heating
- Forced Air
Cooling
- Central Air
Appliances
- Included: Dishwasher, Microwave
- Laundry: Washer/Dryer Hookup
Features
- Eat-in Kitchen, Open Floorplan, Pantry, Walk-In Closet(s), Kitchen Island
- Basement: Unfinished
Interior area
- Total structure area: 2,028
- Total interior livable area: 2,778 sqft
- Finished area above ground: 2,028
Property
Parking
- Total spaces: 2
- Parking features: Garage Door Opener, Attached
- Attached garage spaces: 2
- Details: Attached
Features
- Levels: Two
- Stories: 2
- Patio & porch: Patio
- Fencing: Wood
Lot
- Size: 5,079 Square Feet
Details
- Parcel number: R1668963
- Zoning: Res
- Special conditions: Builder
Construction
Type & style
- Home type: SingleFamily
- Property subtype: Single Family Residence
Materials
- Frame
- Roof: Composition
Condition
- New construction: Yes
- Year built: 2025
Details
- Builder model: Galileo
- Builder name: Hartford Homes LLC
Utilities & green energy
- Sewer: Public Sewer
- Water: District
- Utilities for property: Natural Gas Available, Electricity Available
Community & HOA
Community
- Features: Pool, Park, Trail(s)
- Subdivision: Rendezvous Filing 1
HOA
- Has HOA: No
- Services included: Common Amenities, Management
Location
- Region: Timnath
Financial & listing details
- Price per square foot: $216/sqft
- Tax assessed value: $125,000
- Annual tax amount: $5,411
- Date on market: 2/20/2026
- Listing terms: Cash,Conventional,FHA,VA Loan,1031 Exchange
- Electric utility on property: Yes
Price history
| Date | Event | Price |
|---|---|---|
| 6/22/2026 | Sold | $599,855$216/sqft |
Source:  IRES as distributed by MLS GRID #1052093 Report a problem IRES as distributed by MLS GRID #1052093 Report a problem | ||
| 5/7/2026 | Pending sale | $599,855$216/sqft |
Source: IRES as distributed by MLS GRID #1052093 Report a problem | ||
| 2/4/2026 | Listed for sale | $599,855+46.1%$216/sqft |
Source:  Hartford Homes Report a problem Hartford Homes Report a problem | ||
| 1/1/2021 | Listing removed | -- |
Source:  RE/MAX International Report a problem RE/MAX International Report a problem | ||
| 11/13/2020 | Price change | $410,500+0.7%$148/sqft |
Source: RE/MAX Alliance-FTC South #901727 Report a problem | ||
| 9/8/2020 | Price change | $407,500+2.5%$147/sqft |
Source: RE/MAX Alliance-FTC South #901727 Report a problem | ||
| 5/22/2020 | Price change | $397,500-2.5%$143/sqft |
Source: RE/MAX Alliance-FTC South #901727 Report a problem | ||
| 3/19/2020 | Price change | $407,500+0.4%$147/sqft |
Source: RE/MAX Alliance-FTC South #901727 Report a problem | ||
| 2/27/2020 | Price change | $406,000+2.8%$146/sqft |
Source: RE/MAX Alliance-FTC South #901727 Report a problem | ||
| 1/14/2020 | Listed for sale | $395,000$142/sqft |
Source: RE/MAX Alliance-FTC South #901727 Report a problem | ||
Public tax history
| Year | Property taxes | Tax assessment |
|---|---|---|
| 2025 | $5,411 -12.4% | $33,750 -10.4% |
| 2024 | $6,181 +255.4% | $37,665 +5.6% |
| 2023 | $1,739 +2.1% | $35,684 +219.6% |
| 2022 | $1,703 +42.1% | $11,165 |
| 2021 | $1,199 +211% | $11,165 +42.6% |
| 2020 | $385 +4543.7% | $7,830 +211.8% |
| 2019 | $8 | $2,511 +10817.4% |
| 2018 | $8 | $23 |
Find assessor info on the county website
Neighborhood: 80547
Nearby homes
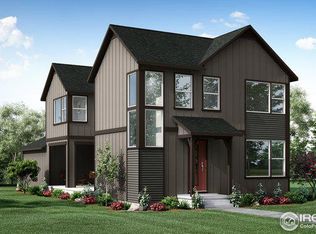
- $600,6003 bd4 ba2.9k sqft5612 Jedidiah Dr, Timnath, CO 80547Off Market
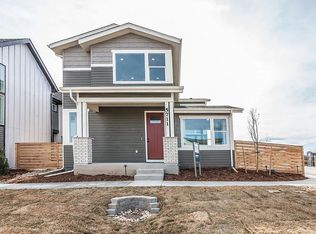
- $636,8004 bd4 ba2.7k sqft5711 Stone Fly Dr, Timnath, CO 80547Off Market
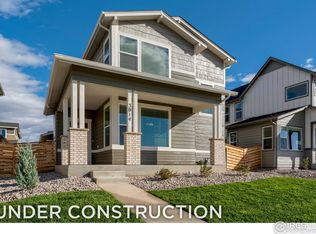
- $576,7003 bd4 ba2.4k sqft5600 Jedidiah Dr, Timnath, CO 80547Off Market
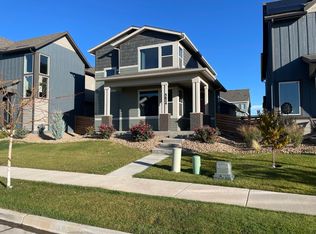
- $516,5003 bd2 ba1.6k sqft5624 Jedidiah Dr, TIMNATH, CO 80547Off Market
- $413,3003 bd3 ba1.6k sqft5030 McKinnon, Timnath, CO 80547Off Market
- $--3 bd3 ba1.6k sqft5042 McKinnon, Timnath, CO 80547Off Market
- $412,1003 bd3 ba1.6k sqft5036 McKinnon, Timnath, CO 80547Off Market
- $433,7543 bd3 ba1.6k sqft4992 Denys Dr, Timnath, CO 80547Sold
Nearby schools
GreatSchools rating
- 8/10Timnath Elementary SchoolGrades: PK-5Distance: 1.1 mi
- 5/10Timnath Middle-High SchoolGrades: 6-12Distance: 3.5 mi
Schools provided by the listing agent
- Elementary: Timnath
- Middle: Timnath Middle-High School
- High: Timnath Middle-High School
Source: IRES as distributed by MLS GRID. This data may not be complete. We recommend contacting the local school district to confirm school assignments for this home.
Get a cash offer in 3 minutes
Find out how much your home could sell for in as little as 3 minutes with a no-obligation cash offer.
Estimated market value
$600,000
Get a cash offer in 3 minutes
Find out how much your home could sell for in as little as 3 minutes with a no-obligation cash offer.
Estimated market value
$600,000
- Colorado
- Larimer County
- Timnath
- 80547
- 5701 Stone Fly Dr
Nearby cities
Nearby zip codes
Other Timnath Topics
