WELCOME HOME! Keller Schools! Well maintained home on corner lot in Villages of Woodland Springs with desirable floorplan to accommodate all lifestyles. This freshly painted home offers 4 bedrooms, 3 full bathrooms, 3 car garage and private upstairs flex room or game room. The open family room and kitchen offers plenty of natural light and backyard views. Kitchen offers gas cooktop, stainless steel appliances, floating shelves, and plenty of cabinets for storage. Open concept with soaring ceiling and backyard views encourages family time or entertaining. Main level offers dining room and private guest hallway with bedroom or office and full bath. Retreat to the peaceful primary bedroom on main level with ensuite offering dual vanities, walk in closet, free standing tub, hot water circulator and more. Private upstairs limits the noise and offers 2 bedrooms, study, flex room or game room and full bathroom. This family friendly community offers swimming pool, park, playground, walking jogging trails and close proximity to excellent schools within walking distance. Roof recently replaced in the last year and all windows have been replaced including triple pane windows upstairs for maximum efficiency.
3 stall garage a BIG bonus for extra space and storage.
Sold
Price Unknown
5701 Sugar Maple Dr, Fort Worth, TX 76244
4beds
2,937sqft
Single Family Residence
Built in 2001
8,481 Square Feet Lot
$471,900 Zestimate®
$--/sqft
$2,777 Estimated rent
Home value
$471,900
$434,000 - $510,000
$2,777/mo
Zestimate® history
Owner options
List your home for rent
$2,777/mo
Rent Zestimate®
Find your next renter with Zillow Rental Manager. Plus, with online applications, you can quickly screen prospective tenants – for free.
$2,777/mo
Rent Zestimate®
Refinance and save
$430/mo
Est. payment
Refinancing to a lower rate could help reduce your monthly payments and save thousands over the life of the loan.
$430/mo
Est. payment
Explore your selling options
Work with a Zillow partner agent
Leverage their expertise and Zillow's premium Showcase listings to get your home seen by more buyers.
Get startedList with your own agent
Get your home in front of millions of buyers by listing it on Zillow.
Learn how to do itSell it yourself
Take full control of how buyers see your home on Zillow by listing For Sale by Owner (FSBO).
List your homeWhat's special
Dining roomHot water circulatorStainless steel appliancesOpen family roomDesirable floorplanPlenty of natural lightCorner lot
Zillow last checked:
Listing updated:
Listed by:
Christy Arnold 0646338 214-701-8700,
Keller Williams Realty-FM 972-874-1905
Bought with:
Veronica Tadros
Monument Realty
Source: NTREIS,MLS#: 20955519
Facts & features
Interior
Bedrooms & bathrooms
- Bedrooms: 4
- Bathrooms: 3
- Full bathrooms: 3
Primary bedroom
- Level: First
- Dimensions: 20 x 16
Bedroom
- Level: First
- Dimensions: 15 x 12
Bedroom
- Level: Second
- Dimensions: 14 x 11
Bedroom
- Level: Second
- Dimensions: 17 x 13
Breakfast room nook
- Level: First
- Dimensions: 13 x 10
Dining room
- Level: First
- Dimensions: 14 x 11
Family room
- Level: First
- Dimensions: 24 x 24
Game room
- Level: Second
- Dimensions: 17 x 14
Kitchen
- Level: First
- Dimensions: 14 x 13
Office
- Level: Second
- Dimensions: 12 x 7
Heating
- Central, Natural Gas
Cooling
- Central Air, Electric
Appliances
- Included: Some Gas Appliances, Built-In Gas Range, Convection Oven, Dishwasher, Electric Oven, Disposal, Microwave, Plumbed For Gas, Vented Exhaust Fan
- Laundry: Washer Hookup, Electric Dryer Hookup, Laundry in Utility Room
Features
- Built-in Features, Cathedral Ceiling(s), Double Vanity, Granite Counters, High Speed Internet, Open Floorplan, Cable TV, Vaulted Ceiling(s), Wired for Data, Walk-In Closet(s), Wired for Sound
- Flooring: Carpet, Ceramic Tile, Luxury Vinyl Plank
- Has basement: No
- Number of fireplaces: 1
- Fireplace features: Gas, Gas Log, Great Room
Interior area
- Total interior livable area: 2,937 sqft
Property
Parking
- Total spaces: 3
- Parking features: Concrete, Door-Multi, Direct Access, Enclosed, Garage Faces Front, Garage, Garage Door Opener
- Attached garage spaces: 3
Features
- Levels: Two
- Stories: 2
- Patio & porch: Rear Porch, Covered
- Exterior features: Lighting, Rain Gutters
- Pool features: None, Community
- Fencing: Back Yard,Fenced,High Fence,Wood
Lot
- Size: 8,481 Square Feet
- Features: Corner Lot, Sprinkler System
- Residential vegetation: Grassed
Details
- Parcel number: 07641478
- Other equipment: Home Theater
Construction
Type & style
- Home type: SingleFamily
- Architectural style: Contemporary/Modern,Detached
- Property subtype: Single Family Residence
Materials
- Brick
- Foundation: Other, Slab
- Roof: Asphalt,Shingle
Condition
- Year built: 2001
Utilities & green energy
- Sewer: Public Sewer
- Water: Public
- Utilities for property: Sewer Available, Underground Utilities, Water Available, Cable Available
Community & HOA
Community
- Features: Clubhouse, Fishing, Playground, Park, Pool, Restaurant, Sidewalks, Tennis Court(s), Trails/Paths, Curbs
- Security: Carbon Monoxide Detector(s), Fire Alarm, Smoke Detector(s)
- Subdivision: Villages Of Woodland Spgs
HOA
- Has HOA: Yes
- Services included: All Facilities, Association Management
- HOA fee: $430 semi-annually
- HOA name: Villages of Woodland Springs HOA
- HOA phone: 817-741-1719
Location
- Region: Fort Worth
Financial & listing details
- Tax assessed value: $454,295
- Annual tax amount: $9,789
- Date on market: 7/11/2025
- Cumulative days on market: 5 days
- Listing terms: Cash,Conventional,FHA,VA Loan
- Exclusions: Bell/art hanging above windows in family room, artwork, pots in front, refrigerator
Price history
| Date | Event | Price |
|---|---|---|
| 8/1/2025 | Sold | -- |
Source: NTREIS #20955519 Report a problem | ||
| 7/22/2025 | Pending sale | $485,000$165/sqft |
Source: NTREIS #20955519 Report a problem | ||
| 7/17/2025 | Contingent | $485,000$165/sqft |
Source: NTREIS #20955519 Report a problem | ||
| 7/11/2025 | Listed for sale | $485,000+83%$165/sqft |
Source: NTREIS #20955519 Report a problem | ||
| 8/7/2015 | Sold | -- |
Source: Agent Provided Report a problem | ||
| 7/3/2015 | Pending sale | $265,000$90/sqft |
Source: CENTURY 21 JUDGE FITE COMPANY #13148121 Report a problem | ||
| 6/15/2015 | Price change | $265,000-3.6%$90/sqft |
Source: CENTURY 21 JUDGE FITE COMPANY #13148121 Report a problem | ||
| 5/18/2015 | Price change | $275,000-3.8%$94/sqft |
Source: CENTURY 21 JUDGE FITE COMPANY #13148121 Report a problem | ||
| 5/11/2015 | Listed for sale | $285,900+24.3%$97/sqft |
Source: CENTURY 21 JUDGE FITE COMPANY #13148121 Report a problem | ||
| 7/11/2013 | Listing removed | $230,000$78/sqft |
Source: CENTURY 21 Preferred Properties #11952252 Report a problem | ||
| 5/15/2013 | Listed for sale | $230,000$78/sqft |
Source: C21 Preferred Properties #11952252 Report a problem | ||
Public tax history
| Year | Property taxes | Tax assessment |
|---|---|---|
| 2025 | $7,627 -2.1% | $454,295 |
| 2024 | $7,787 +8.1% | $454,295 -1.6% |
| 2023 | $7,201 -12.6% | $461,505 +23.8% |
| 2022 | $8,237 +4% | $372,754 +13.5% |
| 2021 | $7,917 +7.1% | $328,340 +9.5% |
| 2020 | $7,389 -0.9% | $299,772 -0.4% |
| 2019 | $7,456 +0.7% | $300,910 +5.7% |
| 2018 | $7,401 +3.4% | $284,667 +4.7% |
| 2017 | $7,156 +21.6% | $271,812 +11.1% |
| 2016 | $5,883 +5.7% | $244,761 +21% |
| 2015 | $5,566 | $202,300 |
| 2014 | $5,566 | $202,300 +4.9% |
| 2013 | -- | $192,900 +4.3% |
| 2012 | -- | $185,000 -4.8% |
| 2011 | -- | $194,300 -0.1% |
| 2010 | -- | $194,400 -4.5% |
| 2009 | -- | $203,500 |
| 2008 | -- | $203,500 +1.8% |
| 2007 | -- | $199,830 |
| 2006 | -- | $199,830 |
| 2005 | -- | $199,830 -11.1% |
| 2004 | -- | $224,900 |
| 2003 | -- | $224,900 +30.5% |
| 2002 | -- | $172,300 +507.8% |
| 2001 | -- | $28,350 |
Find assessor info on the county website
Neighborhood: Villages of Woodland Springs
Nearby homes
- $351,9003 bd2 ba2k sqft5705 Sugar Maple Dr, Fort Worth, TX 76244Off Market
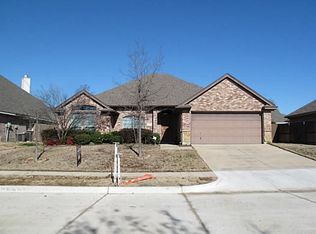
- $383,6004 bd2 ba2.1k sqft12208 Maplewood Dr, Fort Worth, TX 76244Off Market
- $368,7003 bd2 ba2k sqft12212 Maplewood Dr, Fort Worth, TX 76244Off Market
- $369,3004 bd2 ba2.1k sqft12201 Maplewood Dr, Fort Worth, TX 76244Off Market

- $415,2004 bd3 ba2.3k sqft12205 Maplewood Dr, Fort Worth, TX 76244Off Market
- $374,9003 bd2 ba1.9k sqft12205 Sweet Cherry Ct, Fort Worth, TX 76244Off Market
- $390,0004 bd2 ba2.1k sqft12201 Sweet Cherry Ct, Fort Worth, TX 76244Off Market
- $--4 bd2 ba2.3k sqft5700 Sugar Maple Dr, Fort Worth, TX 76244Sold
Nearby schools
GreatSchools rating
- 6/10Woodland Springs Elementary SchoolGrades: PK-4Distance: 0.2 mi
- 6/10Trinity Springs Middle SchoolGrades: 7-8Distance: 1.6 mi
- 6/10Timber Creek High SchoolGrades: 9-12Distance: 1.7 mi
Schools provided by the listing agent
- Elementary: Woodlandsp
- Middle: Trinity Springs
- High: Timber Creek
- District: Keller ISD
Source: NTREIS. This data may not be complete. We recommend contacting the local school district to confirm school assignments for this home.
Get a cash offer in 3 minutes
Find out how much your home could sell for in as little as 3 minutes with a no-obligation cash offer.
Estimated market value
$471,900
Get a cash offer in 3 minutes
Find out how much your home could sell for in as little as 3 minutes with a no-obligation cash offer.
Estimated market value
$471,900
- Texas
- Tarrant County
- Fort Worth
- 76244
- Villages of Woodland Springs
- 5701 Sugar Maple Dr
