Say Hello to your new home in the Decatur Township! This elegant 4-bedroom home has been fully updated with an array of modern features and finishes, making it move-in ready! Inside, you'll find New Waterproof LVP flooring throughout, perfect for both style and pet-friendliness. The Updated Kitchen showcases new butcher block countertops, a spacious island, and brand new stainless steel appliances along with a new sink for added convenience. Both the master and common bathrooms feature new vanities, faucets, and new tile in the master shower.. Updated light fixtures brighten the space, and fresh new paint enhances every room. Outside, the home boasts a full privacy fence in the backyard, perfect for pets and outdoor activities. This beautifully refreshed home is minutes away from i465 and a 15 mins drive to the airport. Schedule your showing today!
Sold
$255,000
5701 Sweet River Dr, Indianapolis, IN 46221
4beds
1,380sqft
Residential, Single Family Residence
Built in 2004
6,098 Square Feet Lot
$258,000 Zestimate®
$185/sqft
$1,723 Estimated rent
Home value
$258,000
$245,000 - $271,000
$1,723/mo
Zestimate® history
Owner options
List your home for rent
$1,723/mo
Rent Zestimate®
Find your next renter with Zillow Rental Manager. Plus, with online applications, you can quickly screen prospective tenants – for free.
$1,723/mo
Rent Zestimate®
Refinance and save
$1,522/mo
Est. payment
Refinancing to a lower rate could help reduce your monthly payments and save thousands over the life of the loan.
$1,522/mo
Est. payment
Explore your selling options
Work with a Zillow partner agent
Leverage their expertise and Zillow's premium Showcase listings to get your home seen by more buyers.
Get startedList with your own agent
Get your home in front of millions of buyers by listing it on Zillow.
Learn how to do itSell it yourself
Take full control of how buyers see your home on Zillow by listing For Sale by Owner (FSBO).
List your homeWhat's special
Zillow last checked:
Listing updated:
Listed by:
Mihir Bhimaraju 513-264-7638,
Real Broker, LLC
Bought with:
Donald Kuroiwa
Trueblood Real Estate
Source: MIBOR as distributed by MLS GRID,MLS#: 21999862
Facts & features
Interior
Bedrooms & bathrooms
- Bedrooms: 4
- Bathrooms: 2
- Full bathrooms: 2
- Main level bathrooms: 2
- Main level bedrooms: 4
Primary bedroom
- Features: Vinyl Plank
- Level: Main
- Area: 169 Square Feet
- Dimensions: 13 x 13
Bedroom 2
- Features: Vinyl Plank
- Level: Main
- Area: 121 Square Feet
- Dimensions: 11x11
Bedroom 3
- Features: Vinyl Plank
- Level: Main
- Area: 110 Square Feet
- Dimensions: 10x11
Bedroom 4
- Features: Vinyl Plank
- Level: Main
- Area: 80 Square Feet
- Dimensions: 8x10
Dining room
- Features: Vinyl Plank
- Level: Main
- Area: 143 Square Feet
- Dimensions: 11x13
Kitchen
- Features: Vinyl Plank
- Level: Main
- Area: 200 Square Feet
- Dimensions: 25x8
Living room
- Features: Vinyl Plank
- Level: Main
- Area: 210 Square Feet
- Dimensions: 15 x 14
Heating
- Has Heating (Unspecified Type)
Cooling
- Has cooling: Yes
Appliances
- Included: Dishwasher, Gas Water Heater, Microwave, Electric Oven, Refrigerator
- Laundry: Connections All
Features
- Kitchen Island
- Windows: Windows Vinyl
- Has basement: No
Interior area
- Total structure area: 1,380
- Total interior livable area: 1,380 sqft
Property
Parking
- Total spaces: 2
- Parking features: Attached
- Attached garage spaces: 2
Features
- Levels: One
- Stories: 1
- Patio & porch: Patio, Porch
- Fencing: Fenced,Fence Full Rear,Privacy
Lot
- Size: 6,098 Square Feet
Details
- Parcel number: 491301115011000200
- Special conditions: Broker Owned
- Horse amenities: None
Construction
Type & style
- Home type: SingleFamily
- Architectural style: Ranch
- Property subtype: Residential, Single Family Residence
Materials
- Brick, Vinyl With Brick
- Foundation: Slab
Condition
- Updated/Remodeled
- New construction: No
- Year built: 2004
Utilities & green energy
- Water: Municipal/City
Community & HOA
Community
- Subdivision: River Run
HOA
- Has HOA: Yes
- HOA fee: $240 annually
Location
- Region: Indianapolis
Financial & listing details
- Price per square foot: $185/sqft
- Tax assessed value: $225,400
- Annual tax amount: $2,032
- Date on market: 9/5/2024
- Cumulative days on market: 13 days
Price history
| Date | Event | Price |
|---|---|---|
| 10/18/2024 | Sold | $255,000$185/sqft |
Source:  MIBOR as distributed by MLS GRID #21999862 Report a problem MIBOR as distributed by MLS GRID #21999862 Report a problem | ||
| 9/17/2024 | Pending sale | $255,000$185/sqft |
Source: MIBOR as distributed by MLS GRID #21999862 Report a problem | ||
| 9/5/2024 | Listed for sale | $255,000+59.4%$185/sqft |
Source: MIBOR as distributed by MLS GRID #21999862 Report a problem | ||
| 7/26/2024 | Sold | $160,000$116/sqft |
Source: Public Record Report a problem | ||
Public tax history
| Year | Property taxes | Tax assessment |
|---|---|---|
| 2025 | $2,482 +11.8% | $225,400 +1.3% |
| 2024 | $2,220 +9.2% | $222,600 +11% |
| 2023 | $2,032 +16.8% | $200,600 +9.8% |
| 2022 | $1,740 +11.4% | $182,700 +18.4% |
| 2021 | $1,562 +9.8% | $154,300 +10.1% |
| 2020 | $1,422 +10% | $140,100 +9.8% |
| 2019 | $1,293 +4.6% | $127,600 +8.4% |
| 2018 | $1,236 +3.5% | $117,700 +7.5% |
| 2017 | $1,194 +9.7% | $109,500 +6.9% |
| 2016 | $1,089 +5.6% | $102,400 +7.6% |
| 2014 | $1,031 +14.5% | $95,200 +5.7% |
| 2013 | $901 | $90,100 |
| 2012 | $901 | $90,100 -2.8% |
| 2011 | -- | $92,700 -5.5% |
| 2010 | $981 +5.1% | $98,100 +0.9% |
| 2009 | $933 | $97,200 -5.3% |
| 2007 | -- | $102,600 +1.8% |
| 2006 | -- | $100,800 +4.7% |
| 2005 | -- | $96,300 |
Find assessor info on the county website
Neighborhood: Valley Mills
Nearby homes
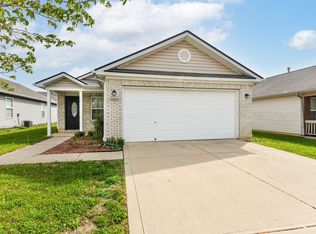
- $227,5003 bd2 ba1.2k sqft5665 Sweet River Dr, Indianapolis, IN 46221Sold
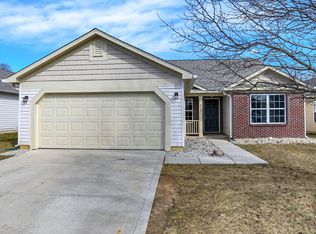
- $259,9003 bd2 ba1.4k sqft5707 Sweet River Dr, Indianapolis, IN 46221Sold
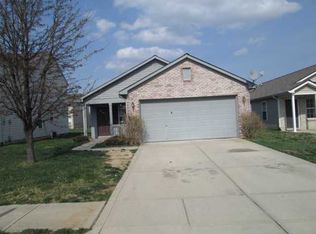
- $229,7003 bd2 ba1.2k sqft5661 Sweet River Dr, Indianapolis, IN 46221Off Market
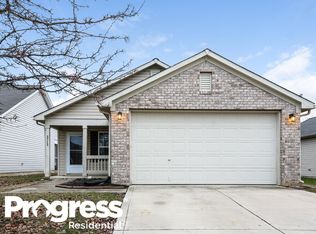
- $211,5003 bd2 ba1.2k sqft5713 Sweet River Dr, Indianapolis, IN 46221Off Market
- $214,7003 bd1 ba1.4k sqft5666 Dollar Run Ln, Indianapolis, IN 46221Off Market
- $280,0004 bd3 ba2.3k sqft5672 Dollar Run Ln, Indianapolis, IN 46221Sold
- $230,5004 bd2 ba1.4k sqft5660 Dollar Run Ln, Indianapolis, IN 46221Off Market
- $251,8004 bd3 ba1.8k sqft5657 Sweet River Dr, Indianapolis, IN 46221Off Market
Nearby schools
GreatSchools rating
- 2/10Liberty Early Elementary SchoolGrades: PK-6Distance: 2.3 mi
- 3/10Decatur Middle SchoolGrades: 7-8Distance: 1.4 mi
- 3/10Decatur Central High SchoolGrades: 9-12Distance: 1.3 mi
Schools provided by the listing agent
- Middle: Decatur Middle School
Source: MIBOR as distributed by MLS GRID. This data may not be complete. We recommend contacting the local school district to confirm school assignments for this home.
Get a cash offer in 3 minutes
Find out how much your home could sell for in as little as 3 minutes with a no-obligation cash offer.
Estimated market value
$258,000
Get a cash offer in 3 minutes
Find out how much your home could sell for in as little as 3 minutes with a no-obligation cash offer.
Estimated market value
$258,000
- Indiana
- Marion County
- Indianapolis
- 46221
- Valley Mills
- 5701 Sweet River Dr
Nearby cities
Nearby neighborhoods
Nearby zip codes
Other Indianapolis Topics
