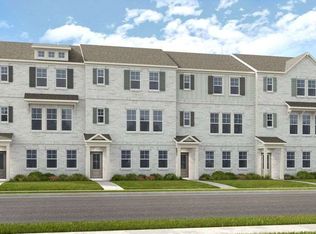
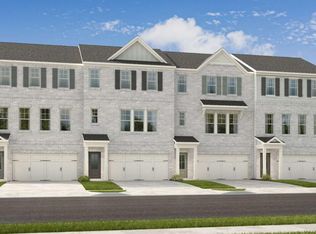
Richardson Housing Group - the Kinsley END UNIT floor plan, a 5-bedroom design with a covered screened-in back deck in the gated community of Parkstone Row in Tucker, GA. This exclusive 33-home neighborhood is ideally located just 12 miles northeast of Atlanta and offers quick access to I-85, I-285, and Highway 78, placing shopping, dining, parks, and local events all within convenient reach. Parkstone Row is also located in the highly regarded Parkview High School District, making it a top choice for buyers seeking quality schools and convenience. The homes in Parkstone Row feature a premium list of modern finishes that outshine the competition. Brick exteriors with cedar accents, 3/4 view front doors, and 30-year architectural-style shingle roofs create curb appeal and long-lasting value. Inside, you'll find designer kitchens with quartz countertops, shaker-style cabinetry, stainless steel appliances, subway tile backsplash, and pendant lighting over the island. High-end details continue throughout with 1x6 baseboard trim, 1x4 door casings, 1x4 window surrounds, 5-panel interior doors, flat-panel wainscoting in the foyer and dining area, black hardware and fixtures, oak site-finished stained hardwood stairs, and fully tiled master showers on the floor and walls with frameless glass doors. LVP flooring extends through the main level and continues upstairs in the common areas, providing both durability and style where it's often overlooked. All 3 levels feature 9-foot ceilings, and the main level is enhanced by 6-foot-tall windows that fill the space with natural light. Each home also includes an electric vehicle charging outlet. HOA dues cover lawn maintenance, termite bond, and select exterior building maintenance, offering a low-maintenance lifestyle in a secure, gated setting. The home is 100% completed, and the photos shown are of the actual home currently listed for sale. Ask about up to $10,000 in closing cost incentives when using an approved lender, plus options for 100% financing or a 1% below-market interest rate.
Closed
Zillow last checked:
Listing updated:
Bought with:
Non Mls Salesperson
Non-Mls Company
Source: GAMLS,MLS#: 10627817
Price history
| Date | Event | Price |
|---|---|---|
| 1/21/2026 | Sold | $429,950$190/sqft |
Source:  GAMLS #10627817 Report a problem GAMLS #10627817 Report a problem | ||
| 12/29/2025 | Pending sale | $429,950$190/sqft |
Source: GAMLS #10627817 Report a problem | ||
| 12/8/2025 | Price change | $429,950-1.1%$190/sqft |
Source: GAMLS #10627817 Report a problem | ||
| 11/10/2025 | Price change | $434,950+1.2%$192/sqft |
Source: GAMLS #10627817 Report a problem | ||
| 10/19/2025 | Listed for sale | $429,950$190/sqft |
Source:  FMLS GA #7668291 Report a problem FMLS GA #7668291 Report a problem | ||
Get a cash offer in 3 minutes
Find out how much your home could sell for in as little as 3 minutes with a no-obligation cash offer.
Estimated market value
$439,300
