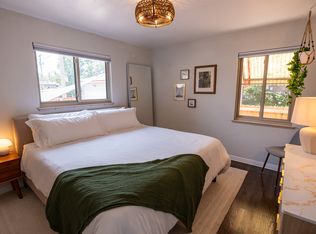
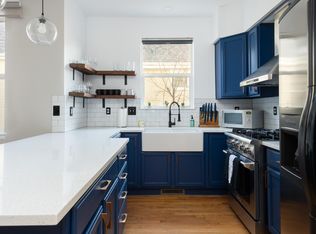
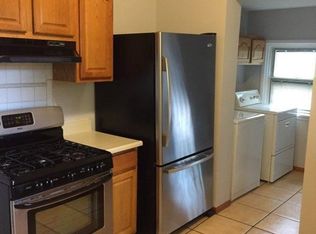
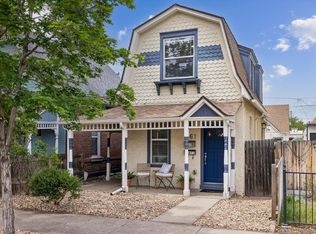
Welcome to this beautifully maintained custom brick ranch in Denver's desirable Inspiration Point neighborhood. Spacious corner lot directly across from the 25-acre park, this home offers a rare combination of timeless mid-century character, thoughtful updates, and exceptional indoor and outdoor living. Step inside to an open, light-filled floor plan where large windows bring in abundant natural light throughout the day. The main level is designed for both everyday living and entertaining, featuring large living and dining spaces centered around a gas fireplace. It also boasts rare mountain views from this space. The updated kitchen offers quartz countertops, custom cabinetry, stainless steel premium appliances, an extra deep refrigerator, a large island with an additional refrigerator, and direct access to the covered backyard patio. The main floor includes three bedrooms and two updated full bathrooms. The private primary suite includes east-facing views to the park, dual closets, a double vanity primary bathroom, and an A/C mini-split unit. Quality finishes such as hardwood flooring, a spacious pantry, and a convenient coat closet. Outside, the professionally landscaped yard has been carefully designed for beauty and long term durability. Features include front and rear sprinkler systems, tiered retaining walls with drip irrigation, mature landscaping, a privacy fence, an attractive water feature, and drainage improvements that help protect the property. The finished basement offers a bedroom, bathroom, living area, and kitchenette, making it well suited for extended family, guests, or additional living space. With its own entrance from the oversized garage and driveway, there is excellent potential for a more private secondary living arrangement. This is a home that has been thoughtfully improved and meticulously maintained, offering a unique opportunity in one of northwest Denver's most established neighborhoods. Come see today!
House for rent
$4,295/moFees may apply
5701 W 49th Ave, Denver, CO 80212
4beds
2,883sqft
Price may not include required fees and charges. Learn more|
Singlefamily
Available now
Cats, dogs OK
Air conditioner, central air
In unit laundry
5 Attached garage spaces parking
Central
What's special
Gas fireplaceRare mountain viewsPrivacy fenceTimeless mid-century characterAttractive water featureSpacious corner lotProfessionally landscaped yard
- 63 days |
- -- |
- -- |
Zillow last checked:
Listing updated:
Travel times

Let’s turn your rent into credit progress
Build credit history with every on-time payment and get credit for the payment you’re already making.
Facts & features
Interior
Bedrooms & bathrooms
- Bedrooms: 4
- Bathrooms: 3
- Full bathrooms: 2
- 3/4 bathrooms: 1
Heating
- Central
Cooling
- Air Conditioner, Central Air
Appliances
- Included: Dishwasher, Dryer, Microwave Oven, Oven, Range, Range Hood, Refrigerator, Washer
- Laundry: In Unit, Laundry Closet
Features
- Has basement: Yes
Interior area
- Total interior livable area: 2,883 sqft
Property
Parking
- Total spaces: 5
- Parking features: Attached, Garage, Off Street
- Has attached garage: Yes
- Details: Contact manager
Features
- Exterior features: Basement
Details
- Additional structures: Garage(s)
- Parcel number: 0313407013000
Construction
Type & style
- Home type: SingleFamily
- Property subtype: SingleFamily
Condition
- Year built: 1964
Community & HOA
Location
- Region: Denver
Financial & listing details
- Lease term: 12 Months
Nearby apartments for rent

Price history
| Date | Event | Price |
|---|---|---|
| 8/19/2026 | Price change | $4,295-4.6%$1/sqft |
Source: REcolorado as distributed by MLS GRID #4595894 Report a problem | ||
| 7/23/2026 | Price change | $4,500-9.9%$2/sqft |
Source: REcolorado as distributed by MLS GRID #4595894 Report a problem | ||
| 7/2/2026 | Listed for rent | $4,995$2/sqft |
Source: REcolorado as distributed by MLS GRID #4595894 Report a problem | ||
| 8/5/2021 | Sold | $750,000+104.4%$260/sqft |
Source: Public Record Report a problem | ||
| 8/26/2014 | Sold | $367,000-3.2%$127/sqft |
Source: Public Record Report a problem | ||
| 6/28/2014 | Listed for sale | $379,000$131/sqft |
Source: Sierra Nevada, LLC #8161012 Report a problem | ||
Neighborhood: Regis
Nearby schools
GreatSchools rating
- 9/10Centennial A School for Expeditionary LearningGrades: PK-5Distance: 0.9 mi
- 8/10Skinner Middle SchoolGrades: 6-8Distance: 1.8 mi
- 4/10North High SchoolGrades: 9-12Distance: 2.7 mi