Skip main navigation
Sold
  • Price Unknown

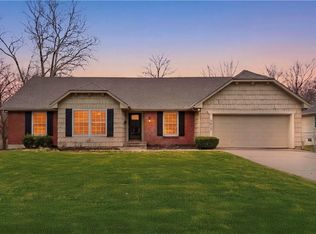
    5701 W 84th Ter, Overland Park, KS 66207

    4beds
    2,714sqft
    Single Family Residence
    Built in 1964
    0.35 Acres Lot
    $701,200 Zestimate®
    $--/sqft
    $3,706 Estimated rent

    Home value

    $701,200

    $659,000 - $750,000

    $3,706/mo

    Zestimate® history
    Loading
    Loading...

    Owner options

    List your home for rent

    $3,706/mo

    Rent Zestimate®

    Find your next renter with Zillow Rental Manager. Plus, with online applications, you can quickly screen prospective tenants – for free.

    Learn more

    $3,706/mo

    Rent Zestimate®

    Refinance and save

    Refinancing to a lower rate could help reduce your monthly payments and save thousands over the life of the loan.

    See today's rates

    Explore your selling options

    Work with a Zillow partner agent

    Leverage their expertise and Zillow's premium Showcase listings to get your home seen by more buyers.

    Get started

    List with your own agent

    Get your home in front of millions of buyers by listing it on Zillow.

    Learn how to do it

    Sell it yourself

    Take full control of how buyers see your home on Zillow by listing For Sale by Owner (FSBO).

    List your home

    What's special

    Tucked into the heart of highly sought-after Beverly Estates, this exceptional ranch is the one you’ve been waiting for! With an open-concept layout, soaring vaulted ceilings, and thoughtful updates throughout, this home feels bright, spacious, and inviting from the moment you walk in! Located within the award-winning Shawnee Mission East School District and Briarwood Elementary boundaries, the location is just as impressive as the home itself! The inviting living room is anchored by a stunning double-sided, wood-burning fireplace with a gas starter, crafted from individually hand-laid stone, while custom ironwork along the vaulted ceilings adds even more character! The kitchen was designed for everyday living and entertaining with custom cabinetry, a gas range with pot filler, coffee bar, expanded pantry storage, new refrigerator and dishwasher, updated faucet, and fresh hardware throughout. The spacious primary suite is a true retreat with an oversized soaking tub, walk-in closet with a convenient laundry chute, and an updated ensuite bath! Downstairs, you’ll find a generous second living area, fourth bedroom, full bath, brand-new carpet, and an impressive storage room. Additional improvements include updated plumbing, updated lighting, and thoughtfully selected finishes throughout. Outside, the backyard offers plenty of room to entertain, relax, or play! Just minutes from Corinth Square, Meadowbrook Park, The Market, and Verbena, you’ll love the convenience of this central location just as much as the home itself. Combining quality updates, custom craftsmanship, and an unbeatable neighborhood, this is a home you’ll enjoy for years to come!

    Zillow last checked:

    Listing updated:

    Listed by:

    Hannah Shireman 913-832-7500,

    West Village Realty

    Bought with:

    Judy Klemm, SP00044825

    KC One Realty, LLC

    Source: Heartland MLS as distributed by MLS GRID,MLS#: 2634552MLS Logo

    Facts & features

    Interior

    Bedrooms & bathrooms
    • Bedrooms: 4
    • Bathrooms: 3
    • Full bathrooms: 3
    Primary bedroom
    • Features: Walk-In Closet(s)
    • Level: First
    • Dimensions: 17 x 15
    Bedroom 2
    • Features: Ceiling Fan(s), Walk-In Closet(s)
    • Level: First
    Bedroom 3
    • Features: Ceiling Fan(s)
    • Level: First
    • Dimensions: 12 x 11
    Bedroom 4
    • Level: Basement
    • Dimensions: 10 x 16
    Primary bathroom
    • Features: Ceramic Tiles, Separate Shower And Tub
    • Level: First
    • Dimensions: 10 x 14
    Bathroom 1
    • Features: Ceramic Tiles, Shower Only, Solid Surface Counter
    • Level: First
    Bathroom 2
    • Level: Basement
    Dining room
    • Level: First
    • Dimensions: 12 x 13
    Great room
    • Features: Fireplace
    • Level: First
    • Dimensions: 12 x 19
    Hearth room
    • Features: Fireplace
    • Level: First
    • Dimensions: 16 x 18
    Kitchen
    • Features: Pantry, Wet Bar
    • Level: First
    • Dimensions: 21 x 18
    Laundry
    • Level: Basement
    • Dimensions: 15 x 7
    Recreation room
    • Level: Basement
    • Dimensions: 22 x 18
    Heating
    • Forced Air
    Cooling
    • Electric
    Appliances
    • Included: Dishwasher, Exhaust Fan, Gas Range, Stainless Steel Appliance(s)
    • Laundry: In Basement
    Features
    • Ceiling Fan(s), Custom Cabinets, Kitchen Island, Painted Cabinets, Pantry, Vaulted Ceiling(s), Walk-In Closet(s)
    • Basement: Egress Window(s),Finished,Interior Entry
    • Number of fireplaces: 2
    • Fireplace features: Great Room, Hearth Room
    Interior area
    • Total structure area: 2,714
    • Total interior livable area: 2,714 sqft
    • Finished area above ground: 1,814
    • Finished area below ground: 900

    Property

    Parking
    • Total spaces: 2
    • Parking features: Attached
    • Attached garage spaces: 2
    Features
    • Patio & porch: Covered
    • Fencing: Privacy,Wood
    Lot
    • Size: 0.35 Acres
    • Features: Level, Many Trees
    Details
    • Parcel number: NP042000120010

    Construction

    Type & style
    • Home type: SingleFamily
    • Architectural style: Traditional
    • Property subtype: Single Family Residence
    Materials
    • Frame
    • Roof: Composition
    Condition
    • Year built: 1964

    Utilities & green energy

    • Sewer: Public Sewer
    • Water: Public

    Community & HOA

    Community
    • Subdivision: Beverly Estates
    HOA
    • Has HOA: No
    Location
    • Region: Overland Park

    Financial & listing details

    • Tax assessed value: $676,700
    • Annual tax amount: $7,118
    • Date on market: 8/6/2026
    • Listing terms: Cash,Conventional,FHA,VA Loan
    • Ownership: Private

    Price history

    DateEventPrice
    9/11/2026Sold--
    Source: Heartland MLS as distributed by MLS GRID #2634552 Report a problem
    8/8/2026Pending sale$650,000$239/sqft
    Source: Heartland MLS as distributed by MLS GRID #2634552 Report a problem
    8/6/2026Listed for sale$650,000+23.8%$239/sqft
    Source: Heartland MLS as distributed by MLS GRID #2634552 Report a problem
    8/31/2021Sold--
    Source: Heartland MLS as distributed by MLS GRID #2336508 Report a problem
    7/31/2021Pending sale$524,950$193/sqft
    Source: Heartland MLS as distributed by MLS GRID #2336508 Report a problem
    7/30/2021Listed for sale$524,950+72.1%$193/sqft
    Source: Heartland MLS as distributed by MLS GRID #2336508 Report a problem
    12/21/2016Sold--
    Source: Heartland MLS as distributed by MLS GRID #2021577 Report a problem
    11/30/2016Pending sale$305,000$112/sqft
    Source: ReeceNichols Liberty #2021577 Report a problem
    11/22/2016Listed for sale$305,000$112/sqft
    Source: ReeceNichols Liberty #2021577 Report a problem

    Public tax history

    YearProperty taxesTax assessment
    2025$7,118 +1.2%$77,821 +8.3%
    2024$7,030 +8.4%$71,887 +9.2%
    2023$6,484 +8.8%$65,849 +8%
    2022$5,959 $60,950 +75.8%
    2021-- $34,673 +5.3%
    2020$3,359 $32,925 +2.5%
    2019-- $32,120 +4.1%
    2018-- $30,855 -0.7%
    2017$3,234 +27%$31,073 +29%
    2016$2,546 +9.7%$24,093 +7.5%
    2015$2,320 +1.8%$22,414 +1.6%
    2013$2,278 +2.9%$22,057
    2012$2,213 +1.7%$22,057 -1%
    2010$2,176 +0.2%$22,287 -1.8%
    2009$2,173 -5.1%$22,690 -2%
    2008$2,289 +2.1%$23,161 +1%
    2007$2,242 +5.8%$22,931
    2006$2,120 $22,931 +2.5%
    2005-- $22,379
    Find assessor info on the county website

    Neighborhood: Beverly Estates

    Nearby schools

    GreatSchools rating
    Get a cash offer in 3 minutes
    Find out how much your home could sell for in as little as 3 minutes with a no-obligation cash offer.
    Estimated market value

    $701,200

    Get a cash offer in 3 minutes
    Find out how much your home could sell for in as little as 3 minutes with a no-obligation cash offer.
    Estimated market value

    $701,200