Skip main navigation
Sold
  • Price Unknown

    5701 W 87th St, Overland Park, KS 66207

    4beds
    2,865sqft
    Single Family Residence
    Built in 1968
    0.31 Acres Lot
    $514,000 Zestimate®
    $--/sqft
    $3,934 Estimated rent

    Home value

    $514,000

    $478,000 - $555,000

    $3,934/mo

    Zestimate® history
    Loading
    Loading...

    Owner options

    List your home for rent

    $3,934/mo

    Rent Zestimate®

    Find your next renter with Zillow Rental Manager. Plus, with online applications, you can quickly screen prospective tenants – for free.

    Learn more

    $3,934/mo

    Rent Zestimate®

    Refinance and save

    Refinancing to a lower rate could help reduce your monthly payments and save thousands over the life of the loan.

    See today's rates

    Explore your selling options

    Work with a Zillow partner agent

    Leverage their expertise and Zillow's premium Showcase listings to get your home seen by more buyers.

    Get started

    List with your own agent

    Get your home in front of millions of buyers by listing it on Zillow.

    Learn how to do it

    Sell it yourself

    Take full control of how buyers see your home on Zillow by listing For Sale by Owner (FSBO).

    List your home

    What's special

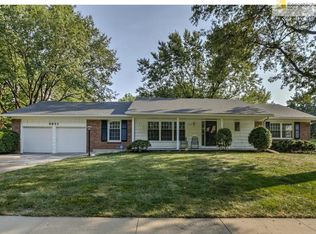
    Beautiful home in a highly desired area of Overland Park, Round Hill Subdivision, with quick access to 435, shopping and restaurants at The Village, Corinth and Town Center. Walking distance to Meadowbrook Park, Franklin Park, and Osage Park. Round Hill neighborhood lies within the Shawnee Mission East School District. This home was maintained by the same owner for 52 years. Hardwoods in living and dining rooms as well as upstairs hallway and bedrooms. Primary bedroom has a bathroom en suite and a lovely balcony overlooking the backyard. Family room has built-ins on both sides of the brick fireplace. Walkout from family room and relax on the back patio, while looking out on a fully fenced yard with room to add a pool. Grill porch w/natural gas hookup and a backyard shed for your lawn maintenance equipment. Additional features include electric car charger, sprinkler system, additional parking pad next to driveway for 2 vehicles, Renewal by Anderson double pane windows and Leaf Guard gutters. Safety features include new Eufy wireless outdoor security cameras w/ dual lens and solar charging panels front and back along with a video doorbell. All appliances stay, including refrigerator, basement freezer and washer/dryer.

    Zillow last checked:

    Listing updated:

    Listed by:

    Shari Webster 816-616-4699,

    ReeceNichols - Lees Summit,

    KBT Leawood Team 913-239-2069,

    ReeceNichols - Leawood

    Bought with:

    Melissa Hills, SP00234540

    Hills Real Estate

    Source: Heartland MLS as distributed by MLS GRID,MLS#: 2499452MLS Logo

    Facts & features

    Interior

    Bedrooms & bathrooms
    • Bedrooms: 4
    • Bathrooms: 3
    • Full bathrooms: 3
    Primary bedroom
    • Features: Wood Floor
    • Level: First
    • Dimensions: 15.5 x 14
    Bedroom 2
    • Features: Built-in Features
    • Level: Lower
    • Dimensions: 13 x 13.5
    Bedroom 3
    • Features: Wood Floor
    • Level: First
    • Dimensions: 12 x 9.7
    Bedroom 4
    • Features: Wood Floor
    • Level: First
    • Dimensions: 11.1 x 10.9
    Primary bathroom
    • Features: Ceramic Tiles, Shower Only
    • Level: First
    • Dimensions: 11.11 x 4.1
    Bathroom 2
    • Features: Ceramic Tiles, Quartz Counter, Shower Only
    • Level: Lower
    • Dimensions: 9.8 x 5.6
    Bathroom 3
    • Features: Ceramic Tiles, Shower Over Tub
    • Level: First
    • Dimensions: 7.2 x 4.11
    Basement
    • Features: Built-in Features
    • Level: Basement
    • Dimensions: 44.1 x 11.6
    Dining room
    • Features: Ceiling Fan(s), Laminate Counters, Wood Floor
    • Level: Main
    • Dimensions: 13.4 x 10.8
    Family room
    • Features: Built-in Features, Carpet, Fireplace
    • Level: Lower
    • Dimensions: 24.1 x 15.4
    Kitchen
    • Features: Ceiling Fan(s), Pantry, Vinyl
    • Level: Main
    • Dimensions: 21.11 x 11.5
    Living room
    • Features: Wood Floor
    • Level: Main
    • Dimensions: 17.3 x 11.6
    Heating
    • Natural Gas
    Cooling
    • Electric
    Appliances
    • Included: Dishwasher, Disposal, Dryer, Freezer, Refrigerator, Built-In Oven, Built-In Electric Oven, Washer
    Features
    • Bidet, Cedar Closet, Pantry
    • Flooring: Carpet, Tile, Wood
    • Doors: Storm Door(s)
    • Windows: Thermal Windows
    • Basement: Concrete,Unfinished,Sump Pump
    • Number of fireplaces: 1
    • Fireplace features: Family Room, Fireplace Screen
    Interior area
    • Total structure area: 2,865
    • Total interior livable area: 2,865 sqft
    • Finished area above ground: 1,455
    • Finished area below ground: 1,410

    Property

    Parking
    • Total spaces: 2
    • Parking features: Attached, Garage Door Opener, Garage Faces Front
    • Attached garage spaces: 2
    Features
    • Patio & porch: Patio, Porch
    • Fencing: Metal
    Lot
    • Size: 0.31 Acres
    • Features: City Limits
    Details
    • Additional structures: Shed(s)
    • Parcel number: NP750000000064

    Construction

    Type & style
    • Home type: SingleFamily
    • Architectural style: Traditional
    • Property subtype: Single Family Residence
    Materials
    • Brick/Mortar
    • Roof: Composition
    Condition
    • Year built: 1968

    Utilities & green energy

    • Sewer: Public Sewer
    • Water: Public

    Community & HOA

    Community
    • Security: Smoke Detector(s)
    • Subdivision: Round Hill
    HOA
    • Has HOA: No
    Location
    • Region: Overland Park

    Financial & listing details

    • Tax assessed value: $428,800
    • Annual tax amount: $4,160
    • Date on market: 8/21/2024
    • Listing terms: Cash,Conventional
    • Exclusions: See Sellers Disclosure
    • Ownership: Private
    • Road surface type: Paved

    Price history

    DateEventPrice
    10/25/2024Sold--
    Source: Heartland MLS as distributed by MLS GRID #2499452 Report a problem
    9/19/2024Pending sale$470,000$164/sqft
    Source: Heartland MLS as distributed by MLS GRID #2499452 Report a problem
    9/9/2024Contingent$470,000$164/sqft
    Source: Heartland MLS as distributed by MLS GRID #2499452 Report a problem
    8/21/2024Listed for sale$470,000$164/sqft
    Source: Heartland MLS as distributed by MLS GRID #2499452 Report a problem

    Public tax history

    YearProperty taxesTax assessment
    2025$4,747 +7.6%$49,312 +8.1%
    2024$4,412 +6.1%$45,609 +7.4%
    2023$4,160 +5.9%$42,458 +5.1%
    2022$3,930 $40,388 +20.9%
    2021-- $33,408 +2%
    2020$3,341 $32,752 +10%
    2019-- $29,774 +8.1%
    2018-- $27,531 +8.1%
    2017$2,647 +2.4%$25,461 +4.1%
    2016$2,585 +9.4%$24,461 +7.2%
    2015$2,362 +6.1%$22,816 +1.4%
    2013$2,226 -1.4%$22,494
    2012$2,258 +0.7%$22,494 -2%
    2010$2,241 +2%$22,943
    2009$2,197 -3.1%$22,943
    2008$2,268 +2.1%$22,943 +1%
    2007$2,222 +7.5%$22,713 +1.5%
    2006$2,066 $22,368
    2005-- $22,368
    Find assessor info on the county website

    Neighborhood: Round Hill

    Nearby schools

    GreatSchools rating
    Schools provided by the listing agent
    • Elementary: Briarwood
    • Middle: Indian Hills
    • High: SM East

    Source: Heartland MLS as distributed by MLS GRID. This data may not be complete. We recommend contacting the local school district to confirm school assignments for this home.

    Get a cash offer in 3 minutes
    Find out how much your home could sell for in as little as 3 minutes with a no-obligation cash offer.
    Estimated market value
    $514,000
    Get a cash offer in 3 minutes
    Find out how much your home could sell for in as little as 3 minutes with a no-obligation cash offer.
    Estimated market value
    $514,000