Skip main navigation
Sold for $310,000
  • $310,000

    5701 W Bream Ct, Sioux Falls, SD 57107

    3beds
    1,547sqft
    Single Family Residence
    Built in 2009
    0.26 Acres Lot
    $312,500 Zestimate®
    $200/sqft
    $2,198 Estimated rent

    Home value

    $312,500

    $291,000 - $334,000

    $2,198/mo

    Zestimate® history
    Loading
    Loading...

    Owner options

    List your home for rent

    $2,198/mo

    Rent Zestimate®

    Find your next renter with Zillow Rental Manager. Plus, with online applications, you can quickly screen prospective tenants – for free.

    Learn more

    $2,198/mo

    Rent Zestimate®

    Refinance and save

    $1,963/mo

    Est. payment

    Refinancing to a lower rate could help reduce your monthly payments and save thousands over the life of the loan.

    See today's rates

    $1,963/mo

    Est. payment

    Explore your selling options

    Work with a Zillow partner agent

    Leverage their expertise and Zillow's premium Showcase listings to get your home seen by more buyers.

    Get started

    List with your own agent

    Get your home in front of millions of buyers by listing it on Zillow.

    Learn how to do it

    Sell it yourself

    Take full control of how buyers see your home on Zillow by listing For Sale by Owner (FSBO).

    List your home

    What's special

    Family roomComplete fenced in backyardLarge deckNew counter topsOpen floor planFabulous kitchenNew paint and flooring
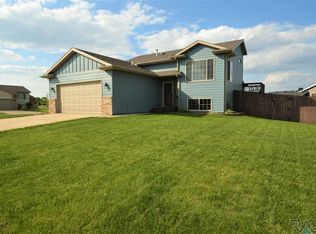
    Immaculate Three Bedroom, Two Bath Split Foyer In A Quiet Northwest Neighborhood! From the open floor plan that offers new paint and flooring, to the sun filled rooms, this home has it all! Fabulous kitchen with ample cabinet space, stainless steel appliances and new counter tops. The generous dining room offers sliders to the large deck overlooking a complete fenced in backyard. Spacious living room bursting with natural light as well as two graciously sized bedrooms and a full bath. The lower level houses an abundant of space in the family room, an additional bedroom and full bath. Great location close to many up and coming businesses- this beauty is waiting for you to make it yours!

    Zillow last checked:

    Listing updated:

    Listed by:

    Teresa J Geiken,

    Amy Stockberger Real Estate,

    Amy M Stockberger,

    Amy Stockberger Real Estate

    Bought with:

    Dawna R Kuck

    Source: Realtor Association of the Sioux Empire,MLS#: 22408848MLS Logo

    Facts & features

    Interior

    Bedrooms & bathrooms
    • Bedrooms: 3
    • Bathrooms: 2
    • Full bathrooms: 2
    • Main level bedrooms: 2
    Primary bedroom
    • Level: Main
    • Area: 140
    • Dimensions: 14 x 10
    Bedroom 2
    • Level: Main
    • Area: 120
    • Dimensions: 10 x 12
    Bedroom 3
    • Level: Basement
    • Area: 117
    • Dimensions: 13 x 9
    Dining room
    • Level: Main
    • Area: 160
    • Dimensions: 8 x 20
    Family room
    • Level: Basement
    • Area: 418
    • Dimensions: 19 x 22
    Kitchen
    • Level: Main
    • Area: 100
    • Dimensions: 10 x 10
    Living room
    • Level: Main
    • Area: 221
    • Dimensions: 17 x 13
    Heating
    • Natural Gas
    Cooling
    • Central Air
    Appliances
    • Included: Dishwasher, Disposal, Dryer, Electric Range, Microwave, Refrigerator, Washer
    Features
    • Master Downstairs, Vaulted Ceiling(s)
    • Flooring: Carpet, Vinyl
    • Basement: Full
    Interior area
    • Total interior livable area: 1,547 sqft
    • Finished area above ground: 814
    • Finished area below ground: 733

    Property

    Parking
    • Total spaces: 2
    • Parking features: Garage
    • Garage spaces: 2
    Features
    • Patio & porch: Deck
    • Fencing: Privacy
    Lot
    • Size: 0.26 Acres
    • Dimensions: 91x131
    • Features: Corner Lot, City Lot, Garden
    Details
    • Parcel number: 82893

    Construction

    Type & style
    • Home type: SingleFamily
    • Architectural style: Split Foyer
    • Property subtype: Single Family Residence
    Materials
    • Hard Board, Brick
    • Roof: Composition
    Condition
    • Year built: 2009

    Utilities & green energy

    • Sewer: Public Sewer
    • Water: Public

    Community & HOA

    Community
    • Subdivision: Aspen Heights
    HOA
    • Has HOA: No
    Location
    • Region: Sioux Falls

    Financial & listing details

    • Price per square foot: $200/sqft
    • Tax assessed value: $275,800
    • Annual tax amount: $3,731
    • Date on market: 12/10/2024
    • Listing terms: Conventional
    • Road surface type: Curb and Gutter

    Price history

    DateEventPrice
    3/14/2025Sold$310,000-1.6%$200/sqft
    Source: Realtor Association of the Sioux Empire #22408848 Report a problem
    1/13/2025Price change$314,900-3.1%$204/sqft
    Source: Realtor Association of the Sioux Empire #22408848 Report a problem
    12/10/2024Listed for sale$324,900+10.1%$210/sqft
    Source: Realtor Association of the Sioux Empire #22408848 Report a problem
    10/7/2022Sold$295,000+0%$191/sqft
    Source: Realtor Association of the Sioux Empire #22205162 Report a problem
    8/18/2022Listed for sale$294,900+78.8%$191/sqft
    Source: Realtor Association of the Sioux Empire #22205162 Report a problem
    6/12/2015Sold$164,900+7.6%$107/sqft
    Source: Realtor Association of the Sioux Empire #21502706 Report a problem
    11/6/2013Sold$153,200$99/sqft
    Source: Public Record Report a problem

    Public tax history

    YearProperty taxesTax assessment
    2025$3,589 -0.1%$275,800 +0.6%
    2024$3,593 -3.7%$274,200 +5.3%
    2023$3,732 +14.6%$260,500 +22.2%
    2022$3,256 +4.3%$213,100 +7.4%
    2021$3,121 +13.4%$198,500 +11.1%
    2020$2,752 +12.4%$178,600 +10.1%
    2018$2,450 $162,272 +9.4%
    2016$2,450 +2.7%$148,315 +5.1%
    2015$2,386 +1.7%$141,119 +0.6%
    2014$2,346 +11.9%$140,282
    2013$2,097 $140,282 +8%
    2012$2,097 $129,942 +3.2%
    2011-- $125,907
    2010-- $125,907 +51%
    2009$605 $83,404
    Find assessor info on the county website

    Neighborhood: 57107

    Nearby schools

    GreatSchools rating
    Schools provided by the listing agent
    • Elementary: Hayward ES
    • Middle: George McGovern MS - Sioux Falls
    • High: Thomas Jefferson High School
    • District: Sioux Falls

    Source: Realtor Association of the Sioux Empire. This data may not be complete. We recommend contacting the local school district to confirm school assignments for this home.

    Get pre-qualified for a loan
    At Zillow Home Loans, we can pre-qualify you in as little as 5 minutes with no impact to your credit score.

    An equal housing lender. NMLS #10287.

    Sell for more on Zillow
    Get a Zillow Showcase℠ listing at no additional cost and you could sell for .
    $312,500
    2% more
    +$6,250
    With Zillow Showcase(estimated)
    $318,750