**Easy, low-maintenance living awaits at The Heatherton!** Come see this delightful 2-bedroom, 2-bath condo in a desirable 55+ community in West Yakima. With two comfortable living areas, there's plenty of space to relax and entertain. One living area features a cozy gas fireplace, while the second is conveniently located just off the kitchen.
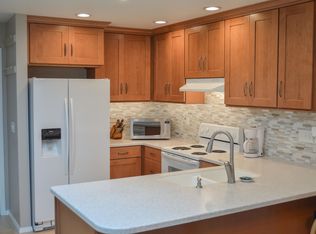
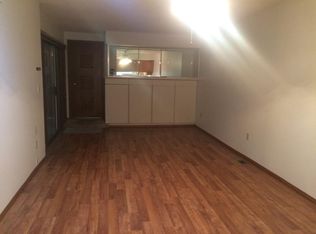
The kitchen and dining area feature newer vinyl plank flooring, adding both style and easy maintenance. Major mechanical updates include a **new HVAC system and hot water tank in 2020**, providing added peace of mind. All appliances including Washer & Dryer stay with the home.
Enjoy your morning coffee, tend to your plants, or dine outdoors on the enclosed patio. A generous **2-car garage** provides excellent parking and storage space.
The Heatherton offers wonderful community amenities, including an **outdoor pool and clubhouse**, creating opportunities to relax and connect with neighbors. Monthly condo dues are an affordable **$374** and include water, sewer, garbage, common area maintenance, exterior maintenance, and exterior insurance.
If you're ready to simplify your lifestyle and enjoy the benefits of easy-care condo living in a welcoming 55+ community, this could be the perfect place to call home!
For sale
Price cut: $10K (9/29)
$250,000
5701 W Chestnut Ave APT 17, Yakima, WA 98908
2beds
1,296sqft
Condominium
Built in 1971
-- sqft lot
$248,800 Zestimate®
$193/sqft
$-- HOA
What's special
Outdoor poolCozy gas fireplaceEnclosed patio
- 71 days
- 283
- 10
Zillow last checked:
Listing updated:
Listed by:
Alice Villasenor 509-480-1122,
John L Scott Yakima,
Salvador Osorio 509-833-0958,
John L Scott Yakima
Source: Yakima,MLS#: 26-2423
Facts & features
Interior
Bedrooms & bathrooms
- Bedrooms: 2
- Bathrooms: 2
- Full bathrooms: 2
Heating
- Electric, Forced Air, See Remarks
Cooling
- Central Air, Agent Remarks
Features
- Eat-in Kitchen
- Flooring: Carpet, Vinyl, See Remarks
- Basement: Crawl Space
- Has fireplace: No
Interior area
- Total structure area: 1,296
- Total interior livable area: 1,296 sqft
Property
Parking
- Total spaces: 2
- Parking features: Garage Door Opener
- Garage spaces: 2
Lot
- Size: 2,178 Square Feet
Details
- Parcel number: 18132131537
- Zoning description: R3 - Multi Fam Res
Construction
Type & style
- Home type: Condo
- Property subtype: Condominium
Materials
- Frame
- Foundation: Concrete Perimeter
- Roof: Composition
Condition
- Year built: 1971
Utilities & green energy
- Water: Public
- Utilities for property: Sewer Connected
Community & HOA
HOA
- Has HOA: Yes
- Amenities included: Recreation Room, Pool
- Services included: Accounting, W/S/G, Agent Remarks
Location
- Region: Yakima
Financial & listing details
- Price per square foot: $193/sqft
- Tax assessed value: $278,200
- Annual tax amount: $2,307
- Date on market: 8/10/2026
Estimated market value
$248,800
$236,000 - $261,000
$1,555/mo
Price history
| Date | Event | Price |
|---|---|---|
| 9/29/2026 | Price change | $250,000-3.8%$193/sqft |
Source:  Yakima #26-2423 Report a problem Yakima #26-2423 Report a problem | ||
| 8/10/2026 | Listed for sale | $260,000+120.3%$201/sqft |
Source: Yakima #26-2423 Report a problem | ||
| 2/21/2014 | Sold | $118,000$91/sqft |
Source: Yakima #13-2238 Report a problem | ||
Public tax history
| Year | Property taxes | Tax assessment |
|---|---|---|
| 2025 | $2,307 +7.8% | $238,900 +9% |
| 2024 | $2,140 +10.3% | $219,100 +24.6% |
| 2023 | $1,940 +12.2% | $175,900 +2% |
| 2022 | $1,730 +258.3% | $172,500 +16.1% |
| 2021 | $483 +4.2% | $148,600 +14.2% |
| 2019 | $463 -4.4% | $130,100 +10.3% |
| 2018 | $485 -30.6% | $117,900 +0.1% |
| 2017 | $698 | $117,800 +1.9% |
| 2016 | $698 | $115,600 -7.1% |
| 2015 | $698 | $124,500 |
| 2014 | $698 | $124,500 |
| 2013 | $698 | $124,500 -4.7% |
| 2011 | -- | $130,700 |
| 2010 | $654 | $130,700 |
Find assessor info on the county website
Monthly payment
Est. payment
Payment breakdown
Explore the cost of this home by adjusting the details. Changes won't be saved.Climate risks
Neighborhood: 98908
- $248,8002 bd2 ba1.2k sqft5701 W Chestnut Ave, Yakima, WA 98908Off Market
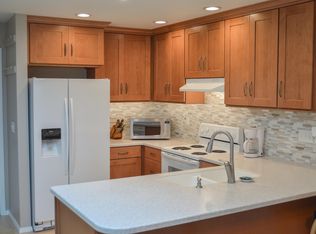
- $253,8002 bd2 ba1.2k sqft5701 W Chestnut Ave APT 3, Yakima, WA 98908Off Market
- $277,2002 bd2 ba1.2k sqft5701 W Chestnut Ave, Yakima, WA 98908Off Market

- $282,2002 bd2 ba1.2k sqft5701 W Chestnut Ave APT 5, Yakima, WA 98908Off Market
Similar homes
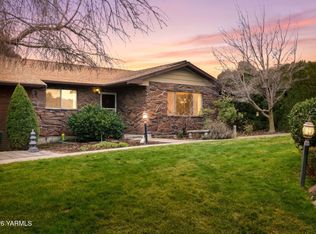
- $285,0003 bd2 ba1.4k sqft5901 Barge St APT 43, Yakima, WA 98908For Sale
 MLS ID #26-72, Ivonne Young, Coldwell Banker Cascade Real Estate. Yakima
 - $299,0002 bd2 ba1.2k sqft611 S 53rd Ave, Yakima, WA 98908For Sale
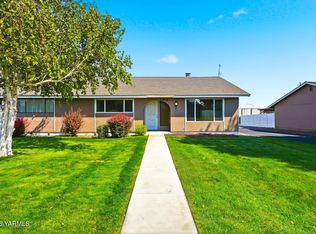 MLS ID #26-2611, Jonathan Ehlers, Berkshire Hathaway HomeServices Central Washington Real Estate. Yakima
 - $319,0002 bd2 ba1.4k sqft5910 W Lincoln Ave APT 10, Yakima, WA 98908For Sale
 MLS ID #26-2046, Jaime Starr, John L Scott Yakima. Yakima
 - $299,0002 bd2 ba1.1k sqft4912 Madera Way, Yakima, WA 98908For Sale
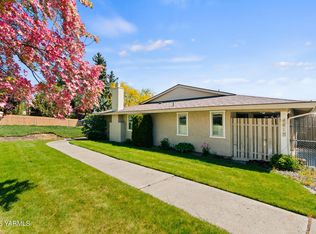 MLS ID #26-1289, Philip Ostriem, John L Scott Yakima. Yakima
 - $324,9003 bd2 ba1.3k sqft5722 W Walnut St APT 2, Yakima, WA 98908For SaleMLS ID #26-2330, Jordan Hemp, Keller Williams Yakima Valley. Yakima
- $359,0002 bd2 ba1.3k sqft100 N 60th Ave APT 5, Yakima, WA 98908For SaleMLS ID #26-2640, Philip Ferolito, RE/MAX, The Collective. Yakima
- $319,0003 bd2 ba1.2k sqft4938 Pear Tree Ct, Yakima, WA 98908For SaleMLS ID #26-2600, Troy Allen, Realty One Group Traditions. Yakima
- $299,0002 bd2 ba1.1k sqft611 N 50th Ave #14, Yakima, WA 98908For SaleMLS ID #26-2648, Hailey Patnode, Keller Williams Yakima Valley. Yakima
- $340,0002 bd2 ba1.5k sqft4506 Webster Ave, Yakima, WA 98908For SaleMLS ID #26-2809, Ryan Beckett, RE/MAX, The Collective. Yakima
- $314,6502 bd2 ba1.4k sqft2 Crest Cir #2, Yakima, WA 98908For SaleMLS ID #26-2857, Chad W Morris, Windermere Real Estate. Yakima
- $234,0002 bd2 ba1.2k sqft2405 W Lincoln Ave APT 7, Yakima, WA 98902For SaleMLS ID #26-2062, Audomaro Valencia, YV Wine Country Properties. Yakima
- $335,0003 bd2 ba1.2k sqft408 S 65th Ave, Yakima, WA 98908For SaleMLS ID #26-2502, Hamza Sarameh, John L Scott Yakima. Yakima
- $320,0004 bd2 ba1.3k sqft6505 W Walnut St, Yakima, WA 98908For SaleMLS ID #26-1772, Ryan Suenishi, eXp Realty LLC Kennewick. Yakima
- $285,0003 bd2 ba1.1k sqft1317 Folsom Ave, Yakima, WA 98902For SaleMLS ID #26-3192, Drew Harris, John L Scott Yakima. Yakima
- $221,0002 bd1 ba1.1k sqft813 N 2nd St, Yakima, WA 98901For SaleMLS ID #26-3189, Haley Larson, RE/MAX, The Collective. Yakima
- $235,0002 bd2 ba1k sqft6820 Manor Way, Yakima, WA 98908For SaleMLS ID #26-1733, Meg Balles, Berkshire Hathaway HomeServices Central Washington Real Estate. Yakima
- $335,0003 bd2 ba1.4k sqft102 N 67th Ave, Yakima, WA 98908For SaleMLS ID #26-1550, Ron Smith, Berkshire Hathaway HomeServices Central Washington Real Estate. Yakima
- $369,9003 bd2 ba1.5k sqft600 S 69th Ave, Yakima, WA 98908For SaleMLS ID #26-2816, Cory Bemis, John L Scott Yakima. Yakima
- $280,0003 bd2 ba1.1k sqft1805 S 70th Ave, Yakima, WA 98908For SaleMLS ID #26-2219, Austin W. Hayes, Hello Homestead Realty. Yakima
- $299,0002 bd2 ba1.1k sqft8705 Summitview Ave, Yakima, WA 98908For SaleMLS ID #26-2775, Chris Gordy, Berkshire Hathaway HomeServices Central Washington Real Estate. Yakima
