Skip main navigation
Sold for $735,200
Street View
  • $735,200

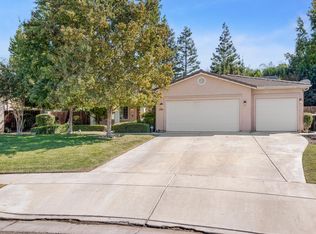
    5701 W Clinton Ave, Visalia, CA 93291

    5beds
    3baths
    3,580sqft
    Residential, Single Family Residence
    Built in 2004
    8,276.4 Square Feet Lot
    $748,500 Zestimate®
    $205/sqft
    $3,191 Estimated rent

    Home value

    $748,500

    $674,000 - $831,000

    $3,191/mo

    Zestimate® history
    Loading
    Loading...

    Owner options

    List your home for rent

    $3,191/mo

    Rent Zestimate®

    Find your next renter with Zillow Rental Manager. Plus, with online applications, you can quickly screen prospective tenants – for free.

    Learn more

    $3,191/mo

    Rent Zestimate®

    Refinance and save

    $4,616/mo

    Est. payment

    Refinancing to a lower rate could help reduce your monthly payments and save thousands over the life of the loan.

    See today's rates

    $4,616/mo

    Est. payment

    Explore your selling options

    Work with a Zillow partner agent

    Leverage their expertise and Zillow's premium Showcase listings to get your home seen by more buyers.

    Get started

    List with your own agent

    Get your home in front of millions of buyers by listing it on Zillow.

    Learn how to do it

    Sell it yourself

    Take full control of how buyers see your home on Zillow by listing For Sale by Owner (FSBO).

    List your home

    What's special

    Welcome to your dream home! This stunning 5-bedroom, 3-bathroom residence spans an impressive 3,580 square feet and offers ample space for a large family. Step inside to discover a fully renovated interior featuring a dream chef's kitchen with brand-new appliances, including an extra-large refrigerator, a 48-inch stove with two ovens, and an extra-large kitchen sink. The luxury stone countertops add a touch of elegance to this culinary space.The spacious park-like backyard is perfect for outdoor gatherings and includes a unique pizza oven. Plus, there's a 3-car garage equipped with a Tesla charger.Don't miss the opportunity to make this beautiful, move-in-ready home yours!

    Zillow last checked:

    Listing updated:

    Listed by:

    Eric E. Fontes DRE #02002984 559-280-2342,

    Century 21 Jordan-Link & Co.

    Bought with:

    Nonmember Nonmember

    Nonmember

    Source: Fresno MLS,MLS#: 627789Originating MLS: Fresno MLS

    Facts & features

    Interior

    Bedrooms & bathrooms
    • Bedrooms: 5
    • Bathrooms: 3
    Primary bedroom
    • Area: 0
    • Dimensions: 0 x 0
    Bedroom 1
    • Area: 0
    • Dimensions: 0 x 0
    Bedroom 2
    • Area: 0
    • Dimensions: 0 x 0
    Bedroom 3
    • Area: 0
    • Dimensions: 0 x 0
    Bedroom 4
    • Area: 0
    • Dimensions: 0 x 0
    Bathroom
    • Features: Tub/Shower, Shower
    Dining room
    • Features: Formal, Living Room/Area, Family Room/Area
    • Area: 0
    • Dimensions: 0 x 0
    Family room
    • Area: 0
    • Dimensions: 0 x 0
    Kitchen
    • Features: Eat-in Kitchen, Breakfast Bar
    • Area: 0
    • Dimensions: 0 x 0
    Living room
    • Area: 0
    • Dimensions: 0 x 0
    Basement
    • Area: 0
    Heating
    • Central, Ductless or Split
    Cooling
    • Central Air, Ductless or Split
    Appliances
    • Included: F/S Range/Oven, Built In Range/Oven, Gas Appliances, Disposal, Dishwasher, Microwave, Refrigerator, Water Softener
    • Laundry: Inside, Upper Level, Gas Dryer Hookup, Electric Dryer Hookup
    Features
    • Isolated Bedroom, Isolated Bathroom, Built-in Features, Bar, Great Room, Office, Family Room, Den/Study, Loft, Game Room
    • Flooring: Carpet, Laminate, Tile
    • Windows: Double Pane Windows
    • Basement: None
    • Number of fireplaces: 1
    Interior area
    • Total structure area: 3,580
    • Total interior livable area: 3,580 sqft

    Property

    Parking
    • Parking features: Garage - Attached
    • Has attached garage: Yes
    Features
    • Levels: Two
    • Stories: 2
    • Patio & porch: Covered
    • Fencing: Fenced
    Lot
    • Size: 8,276 sqft
    • Features: Urban, Corner Lot, Cul-De-Sac, Sprinklers In Front, Sprinklers In Rear, Sprinklers Auto, Mature Landscape, Garden, Drip System
    Details
    • Parcel number: 077350032

    Construction

    Type & style
    • Home type: SingleFamily
    • Architectural style: Bungalow,Contemporary,Cottage
    • Property subtype: Residential, Single Family Residence
    Materials
    • Stucco
    • Foundation: Concrete
    • Roof: Tile
    Condition
    • Year built: 2004

    Utilities & green energy

    • Sewer: Public Sewer
    • Water: Public
    • Utilities for property: Public Utilities

    Community & neighborhood

    Location
    • Region: Visalia

    Other

    Other facts
    • Listing agreement: Exclusive Right To Sell
    • Listing terms: Government,Conventional,Cash,1031 Exchange

    Price history

    DateEventPrice
    5/30/2025Sold$735,200$205/sqft
    Source: Fresno MLS #627789 Report a problem
    4/15/2025Contingent$735,200$205/sqft
    Source: TCMLS #234360 Report a problem
    4/15/2025Pending sale$735,200$205/sqft
    Source: Fresno MLS #627789 Report a problem
    4/2/2025Listed for sale$735,200+32.2%$205/sqft
    Source: TCMLS #234360 Report a problem
    3/1/2022Sold$556,000+3%$155/sqft
    Source: TCMLS #215489 Report a problem
    2/3/2022Pending sale$539,999$151/sqft
    Source: TCMLS #215489 Report a problem
    1/26/2022Listed for sale$539,999+34.3%$151/sqft
    Source: TCMLS #215489 Report a problem
    7/19/2019Sold$402,000-0.7%$112/sqft
    Source: Public Record Report a problem
    6/6/2019Pending sale$405,000$113/sqft
    Source: Avedian Properties Company #145842 Report a problem
    5/30/2019Price change$405,000-3.6%$113/sqft
    Source: Avedian Properties Company #145842 Report a problem
    5/8/2019Price change$420,000-5.6%$117/sqft
    Source: Avedian Properties Company #145842 Report a problem
    4/22/2019Listed for sale$445,000+42.2%$124/sqft
    Source: Avedian Properties Company #145842 Report a problem
    3/5/2004Sold$313,000$87/sqft
    Source: Public Record Report a problem

    Public tax history

    YearProperty taxesTax assessment
    2025$6,751 -11.5%$590,029 +2%
    2024$7,627 +19.8%$578,461 +2%
    2023$6,365 +36.5%$567,120 +36.9%
    2022$4,662 +1.2%$414,289 +2%
    2021$4,605 +0.8%$406,165 +1%
    2020$4,568 +3.4%$402,000 +0%
    2019$4,416 +2.7%$401,923 +2%
    2018$4,299 +1.9%$394,043 +2%
    2017$4,220 +2.7%$386,317 +2.7%
    2016$4,109 $376,000 +1.1%
    2015$4,109 +2.4%$372,000 +1.9%
    2014$4,012 $365,000 +27.5%
    2013-- $286,270 +9.7%
    2012-- $261,000 -2.6%
    2011-- $268,000 -19.9%
    2007-- $334,645 +2.8%
    2006-- $325,437 +8.8%
    2005-- $299,054 +253.9%
    2004-- $84,502

    Find assessor info on the county website

    Neighborhood: The Lakes

    Nearby schools

    GreatSchools rating
    Schools provided by the listing agent
    • Elementary: Denton
    • Middle: Ridgeview
    • High: Redwood

    Source: Fresno MLS. This data may not be complete. We recommend contacting the local school district to confirm school assignments for this home.

    Get a cash offer in 3 minutes
    Find out how much your home could sell for in as little as 3 minutes with a no-obligation cash offer.
    Estimated market value
    $748,500
    Get a cash offer in 3 minutes
    Find out how much your home could sell for in as little as 3 minutes with a no-obligation cash offer.
    Estimated market value
    $748,500