Skip main navigation
Closed
  • $525,000

    5701 W Grace St, Chicago, IL 60634

    3beds
    3,000sqft
    Single Family Residence
    Built in 1947
    0.25 Acres Lot
    $714,600 Zestimate®
    $175/sqft
    $4,143 Estimated rent

    Home value

    $714,600

    $657,000 - $786,000

    $4,143/mo

    Zestimate® history
    Loading
    Loading...

    Owner options

    List your home for rent

    $4,143/mo

    Rent Zestimate®

    Find your next renter with Zillow Rental Manager. Plus, with online applications, you can quickly screen prospective tenants – for free.

    Learn more

    $4,143/mo

    Rent Zestimate®

    Refinance and save

    $3,693/mo

    Est. payment

    Refinancing to a lower rate could help reduce your monthly payments and save thousands over the life of the loan.

    See today's rates

    $3,693/mo

    Est. payment

    Explore your selling options

    Work with a Zillow partner agent

    Leverage their expertise and Zillow's premium Showcase listings to get your home seen by more buyers.

    Get started

    List with your own agent

    Get your home in front of millions of buyers by listing it on Zillow.

    Learn how to do it

    Sell it yourself

    Take full control of how buyers see your home on Zillow by listing For Sale by Owner (FSBO).

    List your home

    What's special

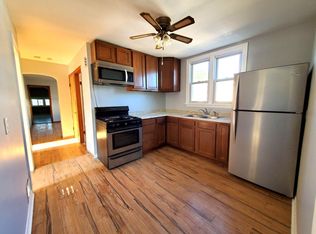
    Welcome to this meticulously maintained all-brick bungalow, nestled on a prime corner lot in the heart of Portage Park, Chicago. This charming home perfectly blends timeless appeal with modern amenities, offering a comfortable and stylish living experience. Inside, you'll find three spacious bedrooms and two fully updated bathrooms, all featuring fresh paint and beautiful hardwood floors that add warmth and character to each room. The heart of the home is the fully updated kitchen, designed with both functionality and elegance in mind. It boasts new quiet-close cabinets, sleek quartz countertops, stainless steel appliances, and a custom-built breakfast nook, making it the perfect space for casual dining and culinary creations. The finished basement is a true showstopper, offering a sprawling open-concept space that includes a second full kitchen, a cozy fireplace, and a wine cellar, ideal for entertaining guests or enjoying a quiet evening at home. The basement also features a separate exterior entrance and a dedicated storage and woodshop area, providing ample space for hobbies or projects. Step outside to discover your own private backyard oasis. The expansive double-wide lot is enclosed by a new privacy fence and features a newer pergola, a concrete patio, and meticulously landscaped grounds, creating an inviting space for outdoor gatherings and relaxation. The property also includes a 2-car detached garage with prime corner lot access, ensuring convenience and ample storage. Additionally, the home offers an exciting opportunity to expand with an 800 sq. ft. attic featuring extra tall ceilings. This space is easily accessible from the main level staircase and awaits your finishing touches to transform it into whatever your heart desires. This beautiful bungalow offers a rare combination of modern upgrades, abundant space, and a desirable location in Jefferson Park. Don't miss your chance to make this exceptional property your forever home!

    Zillow last checked:

    Listing updated:

    Listing courtesy of:

    Steven Birch 224-623-1722,

    Kale Realty

    Bought with:

    Alishja Ballard

    @properties Christie's International Real Estate

    Source: MRED as distributed by MLS GRID,MLS#: 12136755MLS Logo

    Facts & features

    Interior

    Bedrooms & bathrooms
    • Bedrooms: 3
    • Bathrooms: 2
    • Full bathrooms: 2
    Primary bedroom
    • Level: Main
    • Area: 180 Square Feet
    • Dimensions: 15X12
    Bedroom 2
    • Level: Main
    • Area: 144 Square Feet
    • Dimensions: 12X12
    Bedroom 3
    • Level: Main
    • Area: 156 Square Feet
    • Dimensions: 12X13
    Dining room
    • Level: Main
    • Area: 168 Square Feet
    • Dimensions: 14X12
    Kitchen
    • Level: Main
    • Area: 196 Square Feet
    • Dimensions: 14X14
    Kitchen 2nd
    • Level: Basement
    • Area: 165 Square Feet
    • Dimensions: 15X11
    Laundry
    • Level: Basement
    • Area: 80 Square Feet
    • Dimensions: 10X8
    Living room
    • Level: Main
    • Area: 168 Square Feet
    • Dimensions: 14X12
    Heating
    • Natural Gas
    Cooling
    • Central Air
    Features
    • Basement: Finished,Full
    • Attic: Full
    Interior area
    • Total structure area: 2,400
    • Total interior livable area: 3,000 sqft
    • Finished area below ground: 800

    Property

    Parking
    • Total spaces: 2
    • Parking features: Yes, Garage Owned, Detached, Garage
    • Garage spaces: 2
    Accessibility
    • Accessibility features: No Disability Access
    Features
    • Stories: 2
    Lot
    • Size: 0.25 Acres
    • Features: Corner Lot
    Details
    • Parcel number: 13202180370000
    • Special conditions: None

    Construction

    Type & style
    • Home type: SingleFamily
    • Architectural style: Bungalow
    • Property subtype: Single Family Residence
    Materials
    • Brick
    Condition
    • New construction: No
    • Year built: 1947
    • Major remodel year: 2023

    Utilities & green energy

    • Electric: 200+ Amp Service
    • Sewer: Public Sewer
    • Water: Lake Michigan

    Community & neighborhood

    Location
    • Region: Chicago

    HOA & financial

    HOA
    • Services included: None

    Other

    Other facts
    • Listing terms: Conventional
    • Ownership: Fee Simple

    Price history

    DateEventPrice
    10/4/2024Sold$525,000$175/sqft
    Source: MRED as distributed by MLS GRID #12136755 Report a problem
    8/21/2024Contingent$525,000$175/sqft
    Source: MRED as distributed by MLS GRID #12136755 Report a problem
    8/15/2024Listed for sale$525,000+275%$175/sqft
    Source: MRED as distributed by MLS GRID #12136755 Report a problem
    8/30/1994Sold$140,000$47/sqft
    Source: Public Record Report a problem

    Public tax history

    YearProperty taxesTax assessment
    2024-- $36,000 +5.9%
    2023$6,474 +2.9%$34,000
    2022$6,290 +2%$34,000
    2021$6,167 -12.5%$34,000 -2.2%
    2020$7,052 -1.5%$34,759 -11%
    2019$7,158 +1.7%$39,055
    2018$7,036 +40.7%$39,055 +46.8%
    2017$5,001 +3.6%$26,606
    2016$4,829 +9.9%$26,606
    2015$4,395 -1.4%$26,606 +0%
    2014$4,459 +2.3%$26,600
    2013$4,360 +0.8%$26,600
    2012$4,326 +3.2%$26,600 -4.6%
    2011$4,190 +11.8%$27,878
    2010$3,747 +9.5%$27,878
    2009$3,422 +9.9%$27,878 -26.5%
    2008$3,112 +3.2%$37,917
    2007$3,016 -9.2%$37,917
    2006$3,322 -7.7%$37,917 +29.2%
    2005$3,599 +3.1%$29,347
    2004$3,491 +4%$29,347
    2003$3,357 +10.1%$29,347 +56.2%
    2002$3,048 +5%$18,788
    2001$2,903 +9%$18,788
    2000$2,664 -0.2%$18,788 +18.4%
    1999$2,669 $15,866

    Find assessor info on the county website

    Neighborhood: Portage Park

    Nearby schools

    GreatSchools rating
    Schools provided by the listing agent
    • Elementary: Gray Elementary School
    • Middle: Gray Elementary School
    • High: Schurz High School
    • District: 299

    Source: MRED as distributed by MLS GRID. This data may not be complete. We recommend contacting the local school district to confirm school assignments for this home.

    Get a cash offer in 3 minutes
    Find out how much your home could sell for in as little as 3 minutes with a no-obligation cash offer.
    Estimated market value
    $714,600
    Get a cash offer in 3 minutes
    Find out how much your home could sell for in as little as 3 minutes with a no-obligation cash offer.
    Estimated market value
    $714,600