Skip main navigation
Off market
  • $1,403,500

    5701 W Hoover Pl, Littleton, CO 80123

    5beds
    5,536sqft
    SingleFamily
    Built in 2006
    0.32 Acres Lot
    $1,403,500 Zestimate®
    $254/sqft
    $6,208 Estimated rent

    Home value

    $1,403,500

    $1.33M - $1.49M

    $6,208/mo

    Zestimate® history
    Loading
    Loading...

    Owner options

    List your home for rent

    $6,208/mo

    Rent Zestimate®

    Find your next renter with Zillow Rental Manager. Plus, with online applications, you can quickly screen prospective tenants – for free.

    Learn more

    $6,208/mo

    Rent Zestimate®

    Refinance and save

    $8,285/mo

    Est. payment

    Refinancing to a lower rate could help reduce your monthly payments and save thousands over the life of the loan.

    See today's rates

    $8,285/mo

    Est. payment

    Explore your selling options

    Work with a Zillow partner agent

    Leverage their expertise and Zillow's premium Showcase listings to get your home seen by more buyers.

    Get started

    List with your own agent

    Get your home in front of millions of buyers by listing it on Zillow.

    Learn how to do it

    Sell it yourself

    Take full control of how buyers see your home on Zillow by listing For Sale by Owner (FSBO).

    List your home

    What's special

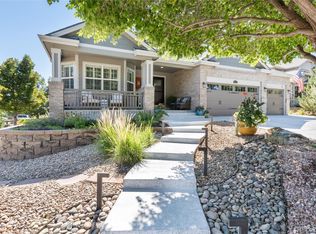
    Spectacular 2-story traditional home on corner lot with open floor plan in the executive Vintage Reserve neighborhood backing to green belt, complete with high-end upgrades, inside and out. Hardwood floors on the main floor and upstairs, with wool Berber carpet on the stairs, and tiled bathrooms upstairs. Featuring a main floor study with French doors and 4 large bedrooms upstairs, each with walk-in closet, private bath and plantation shutters. Relax in the master suite in front of the fireplace with marble tile surround, or in the jetted tub of the 5-piece bath. The 2-story grand entrance opens to the formal living room and family room warmed by a 3-sided gas fireplace with slate tile surround. Gaze at the view from the wall of windows of the family room with cathedral ceilings. Grand archways surround the gorgeous formal dining room. Breathtaking 2-sided staircase with landing. The large, gourmet kitchen has cherry cabinetry complete with pull-out shelves, slab granite countertops and breakfast bar, travertine tile, beautiful GE Profile stainless steel appliances including a double oven, a kitchen nook, and walk-in pantry. This open floor kitchen is truly a chef's dream with plenty of counter space, perfect for family gatherings. The main floor laundry room is large and bright and is complete with Whirlpool Duet front-loading washer and dryer, ample cherry cabinets for storage, a large counter tops, and a utility sink. Spacious outdoor living space boasting professional landscaping, including stunning brick hardscape and Spanish fountain in the front yard. The back yard includes a gazebo, a large stamped concrete patio with pergola, landscaping including flower garden and 8 fruit trees, and an ample lawn, perfect for recreational activities, and backs to green belt! The professionally designed, partially finished in-ground basement offers 3 finished rooms including a bathroom, a large, open room suitable for an art studio, a storage room, utility area, and a play room. The remaining unfinished space has roughed-in plumbing and rare, almost 12-foot ceilings. Other features include a 3-car garage, Central Vac and Kicksweep, pre-wiring for surround sound perfect for entertaining, installed house alarm system, 2 furnaces, radon mitigation system, separate forced air zone for each floor including the basement, and panoramic city view from the front of the house. Come and see this amazing home and make it your own!Additional property info: http://www.forsalebyowner.com/listing/5-bed-Single-Family-home-for-sale-by-owner-5701-W-Hoover-Place-80123/23994806?provider_id=28079

    This property is off market, which means it's not currently listed for sale or rent on Zillow. This may be different from what's available on other websites or public sources.
    Facts & features

    Interior

    Bedrooms & bathrooms
    • Bedrooms: 5
    • Bathrooms: 5
    • Full bathrooms: 3
    • 1/2 bathrooms: 2
    Heating
    • Forced air, Electric, Gas
    Cooling
    • Central
    Appliances
    • Included: Dishwasher, Dryer, Freezer, Garbage disposal, Microwave, Range / Oven, Refrigerator, Washer
    Features
    • Flooring: Tile, Carpet, Hardwood
    • Basement: Finished
    • Has fireplace: Yes
    Interior area
    • Total interior livable area: 5,536 sqft

    Property

    Parking
    • Total spaces: 3
    • Parking features: Garage - Attached
    Features
    • Exterior features: Other, Stucco, Wood, Brick
    • Has view: Yes
    • View description: City, Mountain
    Lot
    • Size: 0.32 Acres
    Details
    • Parcel number: 5924410005

    Construction

    Type & style
    • Home type: SingleFamily
    Materials
    • Other
    • Roof: Shake / Shingle
    Condition
    • Year built: 2006

    Community & HOA

    Community
    • Features: Fitness Center
    HOA
    • Has HOA: Yes
    • HOA fee: $100 monthly
    Location
    • Region: Littleton

    Financial & listing details

    • Price per square foot: $254/sqft
    • Tax assessed value: $1,382,527
    • Annual tax amount: $8,360

    Price history

    DateEventPrice
    5/3/2023Sold$1,335,000+99.4%$241/sqft
    Source: Public Record Report a problem
    12/16/2014Listing removed$669,500-0.7%$121/sqft
    Source: Owner Report a problem
    9/8/2014Sold$674,500+0.7%$122/sqft
    Source: Public Record Report a problem
    6/25/2014Listed for sale$669,500+21.9%$121/sqft
    Source: HOUSEPAD LLP #3787663 Report a problem
    7/24/2006Sold$549,000$99/sqft
    Source: Public Record Report a problem

    Public tax history

    YearProperty taxesTax assessment
    2025$8,360 -0.3%$86,408 +15.7%
    2024$8,382 +20.6%$74,689
    2023$6,950 -1.6%$74,689 +24.7%
    2022$7,065 +7.2%$59,892 -2.8%
    2021$6,593 $61,616 +9.7%
    2020$6,593 +1.1%$56,175
    2019$6,519 +4.3%$56,175 +10.9%
    2018$6,250 $50,644
    2017$6,250 -6.7%$50,644 +1.5%
    2016$6,696 $49,875
    2015$6,696 +8.6%$49,875 +12.4%
    2014$6,166 +4.6%$44,384 +2.7%
    2013$5,892 +1.5%$43,198 +1.1%
    2012$5,808 -1.9%$42,738
    2011$5,920 -1.1%$42,738 -2.3%
    2010$5,983 -3.1%$43,740
    2009$6,174 -3.2%$43,740 -0.8%
    2008$6,379 +149.2%$44,110
    2007$2,560 +320.7%$44,110 +151.1%
    2006$609 $17,570
    2005-- --
    Find assessor info on the county website

    Neighborhood: 80123

    Nearby schools

    GreatSchools rating
    Schools provided by the listing agent
    • Elementary: Normandy
    • Middle: Ken Caryl
    • High: Columbine
    • District: Jefferson R-1

    Source: The MLS. This data may not be complete. We recommend contacting the local school district to confirm school assignments for this home.

    Get a cash offer in 3 minutes
    Find out how much your home could sell for in as little as 3 minutes with a no-obligation cash offer.
    Estimated market value
    $1,403,500
    Get a cash offer in 3 minutes
    Find out how much your home could sell for in as little as 3 minutes with a no-obligation cash offer.
    Estimated market value
    $1,403,500