Skip main navigation
Off market
  • $1,882,700

    5701 Warwick Pl, Chevy Chase, MD 20815

    6beds
    2,688sqft
    SingleFamily
    Built in 1950
    9,143 Square Feet Lot
    $1,882,700 Zestimate®
    $700/sqft
    $6,632 Estimated rent

    Home value

    $1,882,700

    $1.75M - $2.03M

    $6,632/mo

    Zestimate® history
    Loading
    Loading...

    Owner options

    List your home for rent

    $6,632/mo

    Rent Zestimate®

    Find your next renter with Zillow Rental Manager. Plus, with online applications, you can quickly screen prospective tenants – for free.

    Learn more

    $6,632/mo

    Rent Zestimate®

    Refinance and save

    $11,470/mo

    Est. payment

    Refinancing to a lower rate could help reduce your monthly payments and save thousands over the life of the loan.

    See today's rates

    $11,470/mo

    Est. payment

    Explore your selling options

    Work with a Zillow partner agent

    Leverage their expertise and Zillow's premium Showcase listings to get your home seen by more buyers.

    Get started

    List with your own agent

    Get your home in front of millions of buyers by listing it on Zillow.

    Learn how to do it

    Sell it yourself

    Take full control of how buyers see your home on Zillow by listing For Sale by Owner (FSBO).

    List your home

    What's special

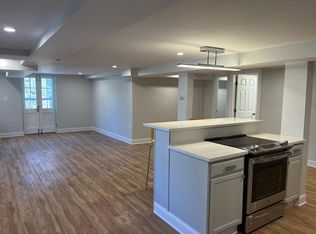
    This mid-century modern "upside-down" house in the coveted neighborhood of Somerset is unlike any other. Designed in 1950 by renowned female modernist architect Chloethiel Woodard Smith, the house features floor-to-ceiling windows and views from all rooms of the ever-changing landscape of adjacent parkland. Watching the deer, foxes, owls, chipmunks, and array of songbirds, you will almost forget you're walking distance to Friendship Heights metro and Whole Foods. Located a block from Somerset Elementary and the Somerset town pool, this 6-bedroom, 2.5 bath nearly 2,700 square-foot gem was completely renovated while retaining its original mid-century vibe. The upper level foyer is flooded with light. The main bedroom has floor-to-ceiling windows facing the park and an adjacent bedroom/study has a brick fireplace. Two additional bedrooms on this level are located in a separate wing. Two sparkling new bathrooms feature high-efficiency plumbing, lovely marble and glass tilework, and a modern soaking tub. After descending the elegant wood-paneled stairway you are immediately struck by the expansive view of the perennial garden and forest from all directions. The large living room features windows on three sides and opens to an expansive slate and brick patio. The original owners, Washington Post Business Editor, Hobart Rowan, and his family hosted many parties for well-known Washington guests in this home, which was clearly designed for entertaining. The current owners updated the lower level to include new underfloor radiant heat and mini-split heat pumps for multi-zoned air conditioning. A sparkling new open-plan kitchen includes a Thermador gas stove, an Advantium Speedcook oven, a two-column refrigerator and freezer, all-white cabinets and countertops, and designer lighting. The adjacent dining room includes a wall of mahogany cabinets for storing your extensive china collection and a marble buffet is also built-in. Off the kitchen, there is a half bath and a mudroom with sink, and two additional rooms which can be used as a family room, study, or additional bedrooms.

    This property is off market, which means it's not currently listed for sale or rent on Zillow. This may be different from what's available on other websites or public sources.

    Facts & features

    Interior

    Bedrooms & bathrooms
    • Bedrooms: 6
    • Bathrooms: 3
    • Full bathrooms: 2
    • 1/2 bathrooms: 1
    Heating
    • Heat pump, Radiant
    Appliances
    • Included: Dishwasher, Dryer, Garbage disposal, Range / Oven, Refrigerator, Washer
    Features
    • Built-Ins, Carpet, Open Floorplan, Wood Floors, Entry Level Bedroom, Combination Kitchen/Dining
    • Flooring: Hardwood
    • Basement: Finished
    • Has fireplace: Yes
    Interior area
    • Total interior livable area: 2,688 sqft
    • Finished area below ground: 1344

    Property

    Parking
    • Total spaces: 3
    Accessibility
    • Accessibility features: Level Entry - Main
    Features
    • Exterior features: Other
    • Pool features: Community
    Lot
    • Size: 9,143 sqft
    Details
    • Parcel number: 0700538273
    • Special conditions: Standard

    Construction

    Type & style
    • Home type: SingleFamily
    • Architectural style: Conventional
    Materials
    • Frame
    • Roof: Built-up
    Condition
    • Year built: 1950

    Community & neighborhood

    Location
    • Region: Chevy Chase
    • Municipality: Somerset

    Other

    Other facts
    • Heating: Radiant, Zoned, Heat Pump, Hot Water
    • Appliances: Dishwasher, Refrigerator, Disposal, Water Heater, Dryer, Washer, Stainless Steel Appliance(s), Bar Fridge, Oven/Range - Gas
    • FireplaceYN: true
    • HeatingYN: true
    • CoolingYN: true
    • StructureType: Detached
    • ConstructionMaterials: Other
    • StoriesTotal: 2
    • ArchitecturalStyle: Contemporary, Mid-Century Modern
    • OpenParkingSpaces: 3
    • SpecialListingConditions: Standard
    • ParkingFeatures: Driveway, Asphalt
    • PoolFeatures: Community
    • InteriorFeatures: Built-Ins, Carpet, Open Floorplan, Wood Floors, Entry Level Bedroom, Combination Kitchen/Dining
    • BelowGradeFinishedArea: 1344
    • AccessibilityFeatures: Level Entry - Main
    • Cooling: Ductless/Mini-Split
    • MlsStatus: Pending
    • Municipality: Somerset
    • TaxAnnualAmount: 13661.0

    Price history

    DateEventPrice
    1/22/2021Sold$1,480,000+6.9%$551/sqft
    Source: Public Record Report a problem
    11/5/2020Pending sale$1,385,000$515/sqft
    Source: Compass #MDMC731010 Report a problem
    10/29/2020Listed for sale$1,385,000+16.4%$515/sqft
    Source: Compass #MDMC731010 Report a problem
    1/1/2015Sold$1,190,000$443/sqft
    Source: Long & Foster Broker Feed #1005318096_100 Report a problem
    8/26/2009Sold$1,190,000-7%$443/sqft
    Source: Public Record Report a problem
    5/16/2009Listed for sale$1,280,000$476/sqft
    Source: Long & Foster Real Estate, Inc. #MC7059762 Report a problem

    Public tax history

    YearProperty taxesTax assessment
    2025$18,181 0%$1,489,667 +2.5%
    2024$18,186 +7.2%$1,453,500 +7.3%
    2023$16,964 $1,354,700 +7.9%
    2022-- $1,255,900 +8.5%
    2021$13,914 +1.3%$1,157,100 +1.4%
    2020$13,732 +2.9%$1,141,300 +2.8%
    2019$13,346 -0.2%$1,109,700
    2018$13,369 +1.3%$1,109,700 +3.5%
    2017$13,191 +29.4%$1,071,967 +3.6%
    2016$10,197 $1,034,233 +3.8%
    2015$10,197 $996,500 +0.6%
    2014$10,197 $990,433 +0.6%
    2013-- $984,367 +0.6%
    2012-- $978,300
    2011-- $978,300 +9.6%
    2010-- $892,606 +5%
    2009-- $849,760 +9.1%
    2008-- $778,996 +5.9%
    2007-- $735,880 +15.4%
    2006-- $637,470 +13.1%
    2005-- $563,642 +15.1%
    2004-- $489,816 +17.7%
    2003-- $415,990 +9%
    2002-- $381,492
    2001-- $381,492

    Find assessor info on the county website

    Neighborhood: Somerset

    Nearby schools

    GreatSchools rating
    Schools provided by the listing agent
    • High: BETHESDA-CHEVY CHASE
    • District: MONTGOMERY COUNTY PUBLIC SCHOOLS

    Source: The MLS. This data may not be complete. We recommend contacting the local school district to confirm school assignments for this home.

    Get a cash offer in 3 minutes
    Find out how much your home could sell for in as little as 3 minutes with a no-obligation cash offer.
    Estimated market value
    $1,882,700
    Get a cash offer in 3 minutes
    Find out how much your home could sell for in as little as 3 minutes with a no-obligation cash offer.
    Estimated market value
    $1,882,700