Built in 2022 and now priced at $275,000, this two-story craftsman-style home at 5701 Willamette Drive is one of the best-positioned new-construction resales in Enchanted Bay — and the price says this seller is ready to move.
Step inside and the open-concept main level does exactly what a well-designed floor plan should: it opens up. The kitchen anchors the space with dark espresso cabinetry, granite countertops, a tile backsplash, and a full suite of stainless Whirlpool appliances — smooth-top range, built-in microwave, and dishwasher all included. Hardwood-look flooring runs throughout the main level, recessed lighting keeps everything bright, and the sightline from the kitchen to the front door makes the home feel larger than its 1,462 square feet. A half bath downstairs handles everyday life without interruption.
Upstairs, three bedrooms give everyone their own space while the primary suite stays tucked away where it belongs — private, comfortable, and well-proportioned with a walk-in closet, dual vanity, garden tub, and separate shower. A dedicated laundry room with full-size washer and dryer hookups rounds out the upper level.
Outside, the two-car rear-entry garage with alley access keeps the streetscape clean, and curb appeal arrives before you even get to the door: a teal front door, craftsman gable detail, pathway lighting, and landscaping that photographs beautifully at any hour. The backyard is fully fenced with room to breathe, and the covered patio extends your living space outdoors.
Located in the Enchanted Bay community — zoned to Fort Worth ISD, outside the Special Flood Hazard Area (Zone X), with a community park and playground — and just off 820 with quick access to Lake Arlington, commuter routes, shopping, and dining. HOA just $400 annually. At $275,000, this isn't a question of if it sells — it's when. Schedule your showing today.
Sold
Price Unknown
5701 Willamette Dr, Fort Worth, TX 76119
3beds
1,462sqft
Single Family Residence
Built in 2022
3,223 Square Feet Lot
$374,800 Zestimate®
$--/sqft
$1,990 Estimated rent
Home value
$374,800
$352,000 - $401,000
$1,990/mo
Zestimate® history
Owner options
List your home for rent
$1,990/mo
Rent Zestimate®
Find your next renter with Zillow Rental Manager. Plus, with online applications, you can quickly screen prospective tenants – for free.
$1,990/mo
Rent Zestimate®
Refinance and save
$99/mo
Est. payment
Refinancing to a lower rate could help reduce your monthly payments and save thousands over the life of the loan.
$99/mo
Est. payment
Explore your selling options
Work with a Zillow partner agent
Leverage their expertise and Zillow's premium Showcase listings to get your home seen by more buyers.
Get startedList with your own agent
Get your home in front of millions of buyers by listing it on Zillow.
Learn how to do itSell it yourself
Take full control of how buyers see your home on Zillow by listing For Sale by Owner (FSBO).
List your homeWhat's special
Craftsman gable detailRecessed lightingBuilt-in microwavePathway lightingGranite countertopsTile backsplashSmooth-top range
Zillow last checked:
Listing updated:
Listed by:
Brian Certain 0776451 512-788-9495,
Realty Of America, LLC 512-788-9495
Bought with:
Derrick Rubin, 0796948
Compass RE Texas, LLC
Source: NTREIS,MLS#: 21284882
Facts & features
Interior
Bedrooms & bathrooms
- Bedrooms: 3
- Bathrooms: 3
- Full bathrooms: 2
- 1/2 bathrooms: 1
Primary bedroom
- Level: Second
- Dimensions: 13 x 13
Bedroom
- Level: Second
- Dimensions: 10 x 12
Bedroom
- Level: Second
- Dimensions: 11 x 10
Primary bathroom
- Level: Second
- Dimensions: 8 x 8
Dining room
- Level: First
- Dimensions: 13 x 14
Other
- Level: Second
- Dimensions: 8 x 5
Half bath
- Level: First
- Dimensions: 5 x 5
Kitchen
- Level: First
- Dimensions: 10 x 10
Living room
- Features: Ceiling Fan(s)
- Level: First
- Dimensions: 14 x 15
Heating
- Central
Cooling
- Central Air, Ceiling Fan(s), Electric
Appliances
- Included: Dishwasher, Electric Cooktop, Electric Oven, Electric Water Heater, Disposal, Microwave
- Laundry: Washer Hookup, Electric Dryer Hookup, Laundry in Utility Room
Features
- Double Vanity, Eat-in Kitchen, High Speed Internet, Open Floorplan, Pantry, Cable TV, Walk-In Closet(s)
- Has basement: No
- Has fireplace: No
Interior area
- Total interior livable area: 1,462 sqft
Property
Parking
- Total spaces: 2
- Parking features: Alley Access, Concrete, Door-Single, Driveway, Garage, Garage Door Opener, Garage Faces Rear, On Street
- Attached garage spaces: 2
Features
- Levels: Two
- Stories: 2
- Pool features: None
Lot
- Size: 3,223 Square Feet
Details
- Parcel number: 42802804
Construction
Type & style
- Home type: SingleFamily
- Architectural style: Detached
- Property subtype: Single Family Residence
- Attached to another structure: Yes
Materials
- Fiber Cement
- Foundation: Slab
- Roof: Composition
Condition
- Year built: 2022
Utilities & green energy
- Sewer: Public Sewer
- Water: Public
- Utilities for property: Electricity Available, Electricity Connected, Phone Available, Sewer Available, Water Available, Cable Available
Community & HOA
Community
- Features: Community Mailbox, Curbs, Sidewalks
- Subdivision: Enchanted Bay Sub
HOA
- Has HOA: Yes
- Services included: Association Management
- HOA fee: $99 quarterly
- HOA name: Essex Association Management
- HOA phone: 972-428-2030
Location
- Region: Fort Worth
Financial & listing details
- Tax assessed value: $279,296
- Annual tax amount: $6,114
- Date on market: 5/29/2026
- Cumulative days on market: 32 days
- Exclusions: All personal effects in house including art work and
Price history
| Date | Event | Price |
|---|---|---|
| 7/21/2026 | Sold | -- |
Source: NTREIS #21284882 Report a problem | ||
| 7/13/2026 | Pending sale | $275,000$188/sqft |
Source: NTREIS #21284882 Report a problem | ||
| 6/30/2026 | Contingent | $275,000$188/sqft |
Source: NTREIS #21284882 Report a problem | ||
| 6/29/2026 | Price change | $275,000-1.8%$188/sqft |
Source: NTREIS #21284882 Report a problem | ||
| 5/29/2026 | Listed for sale | $280,000-6.4%$192/sqft |
Source: NTREIS #21284882 Report a problem | ||
| 4/21/2023 | Listing removed | -- |
Source:  Legend Homes Texas Report a problem Legend Homes Texas Report a problem | ||
| 4/4/2023 | Listed for sale | $299,245$205/sqft |
Source: Legend Homes Texas Report a problem | ||
| 3/9/2023 | Listing removed | -- |
Source: Legend Homes Texas Report a problem | ||
| 12/5/2022 | Price change | $299,245-2.9%$205/sqft |
Source: Legend Homes Texas Report a problem | ||
| 9/8/2022 | Listed for sale | $308,245$211/sqft |
Source: Legend Homes Texas Report a problem | ||
Public tax history
| Year | Property taxes | Tax assessment |
|---|---|---|
| 2025 | $6,114 -2.4% | $279,296 |
| 2024 | $6,267 -5% | $279,296 -4.2% |
| 2023 | $6,595 +453.8% | $291,467 +536.2% |
| 2022 | $1,191 | $45,813 |
Find assessor info on the county website
Neighborhood: 76119
Nearby homes
- $221,100-- bd-- ba846 sqft5665 Willamette Dr, Fort Worth, TX 76119Off Market
- $313,2003 bd3 ba2k sqft5705 Willamette Dr, Fort Worth, TX 76119Off Market
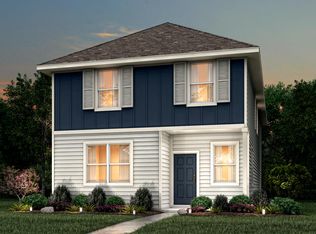
- $81,309-- bd-- ba-- sqft4701 E Loop 820 S, Fort Worth, TX 76119Off Market
- $294,6003 bd3 ba1.6k sqft5709 Willamette Dr, Fort Worth, TX 76119Off Market
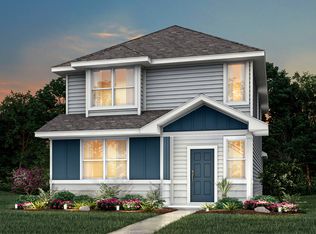
- $--2 bd2 ba874 sqft5661 Willamette Dr, Fort Worth, TX 76119Sold
- $252,6002 bd3 ba1.1k sqft5672 Topwater Trl, Fort Worth, TX 76119Off Market
- $322,0003 bd2 ba2k sqft5713 Willamette Dr, Fort Worth, TX 76119Off Market
- $258,900-- bd-- ba1.3k sqft5657 Willamette Dr, Fort Worth, TX 76119Off Market
Nearby schools
GreatSchools rating
- 4/10Sunrise - Mcmillan Elementary SchoolGrades: PK-5Distance: 2.1 mi
- 3/10Phalen Leadership Academy at James Martin JacquetGrades: 6-8Distance: 2.6 mi
- 1/10Dunbar High SchoolGrades: 9-12Distance: 2.6 mi
Schools provided by the listing agent
- Elementary: Sunrise
- Middle: J Martin Jacquet
- High: Dunbar
- District: Fort Worth ISD
Source: NTREIS. This data may not be complete. We recommend contacting the local school district to confirm school assignments for this home.
Get a cash offer in 3 minutes
Find out how much your home could sell for in as little as 3 minutes with a no-obligation cash offer.
Estimated market value
$374,800
Get a cash offer in 3 minutes
Find out how much your home could sell for in as little as 3 minutes with a no-obligation cash offer.
Estimated market value
$374,800
- Texas
- Tarrant County
- Fort Worth
- 76119
- 5701 Willamette Dr
Nearby cities
Nearby neighborhoods
Nearby zip codes
Other Fort Worth Topics
