Skip main navigation
Closed
  • $310,000

    5701 Wonder Woods Dr, Wonder Lake, IL 60097

    3beds
    1,750sqft
    Single Family Residence
    Built in 2007
    6,708 Square Feet Lot
    $347,700 Zestimate®
    $177/sqft
    $2,532 Estimated rent

    Home value

    $347,700

    $330,000 - $365,000

    $2,532/mo

    Zestimate® history
    Loading
    Loading...

    Owner options

    List your home for rent

    $2,532/mo

    Rent Zestimate®

    Find your next renter with Zillow Rental Manager. Plus, with online applications, you can quickly screen prospective tenants – for free.

    Learn more

    $2,532/mo

    Rent Zestimate®

    Refinance and save

    $2,516/mo

    Est. payment

    Refinancing to a lower rate could help reduce your monthly payments and save thousands over the life of the loan.

    See today's rates

    $2,516/mo

    Est. payment

    Explore your selling options

    Work with a Zillow partner agent

    Leverage their expertise and Zillow's premium Showcase listings to get your home seen by more buyers.

    Get started

    List with your own agent

    Get your home in front of millions of buyers by listing it on Zillow.

    Learn how to do it

    Sell it yourself

    Take full control of how buyers see your home on Zillow by listing For Sale by Owner (FSBO).

    List your home

    What's special

    Large islandCentral airCozy floor planBoat parkingMature landscapingGranite countertopsUpdated kitchen
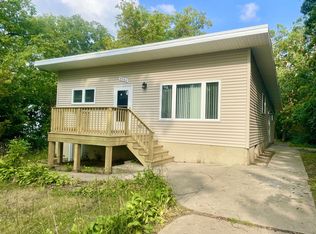
    Welcome to this charming, single-family home nestled in the desirable Wonder Woods neighborhood of Wonder Lake, IL. With its prime location only 1 block away from the lake and boasting water rights, this property offers a truly idyllic setting for those seeking a peaceful and serene lifestyle. Step inside this inviting residence and discover a spacious yet cozy floor plan that instantly feels like home. The well-maintained hardwood floors add warmth and character to the main living areas, including the inviting family room featuring a fireplace, perfect for those chilly winter nights. The updated kitchen is a true standout, featuring a large island, granite countertops, and an abundance of storage space. It's the ideal space for the culinary enthusiast to whip up delicious meals while entertaining guests in the adjacent dining room. The primary bedroom is a peaceful retreat. The attached primary bath has a soaking tub and a walk-in shower, providing the ultimate space for relaxation and rejuvenation. Outside, you'll find mature landscaping and a deck, where you can enjoy stunning sunsets overlooking the open field. The property also features a dog run, boat parking, and a neighborhood dock, perfect for outdoor enthusiasts and those looking to explore the nearby lake. Plenty of land to add an extra garage! Other noteworthy features of this home include central air, central heat, a basement for additional storage, and the convenience of a 2nd-floor laundry room. The recently installed new well pump ensures worry-free living. Don't miss your opportunity to make this wonderful property your own. Contact us today to schedule a private showing and experience the allure of this remarkable home in person!

    Zillow last checked:

    Listing updated:

    Listed by:

    Sue Perdue, SFR 815-236-0649,

    Baird & Warner

    Bought with:

    Sarah Koroll

    Fulton Grace Realty

    Source: MRED as distributed by MLS GRID,MLS#: 11884106MLS Logo

    Facts & features

    Interior

    Bedrooms & bathrooms
    • Bedrooms: 3
    • Bathrooms: 3
    • Full bathrooms: 2
    • 1/2 bathrooms: 1
    Rooms
    • Room types: No additional rooms
    Primary bedroom
    • Features: Flooring (Hardwood), Bathroom (Full)
    • Level: Second
    • Area: 195 Square Feet
    • Dimensions: 13X15
    Bedroom 2
    • Features: Flooring (Hardwood)
    • Level: Second
    • Area: 160 Square Feet
    • Dimensions: 10X16
    Bedroom 3
    • Features: Flooring (Hardwood)
    • Level: Second
    • Area: 150 Square Feet
    • Dimensions: 10X15
    Dining room
    • Features: Flooring (Hardwood)
    • Level: Main
    • Area: 224 Square Feet
    • Dimensions: 14X16
    Kitchen
    • Features: Kitchen (Eating Area-Breakfast Bar, Island, Granite Counters, Updated Kitchen), Flooring (Hardwood)
    • Level: Main
    • Area: 210 Square Feet
    • Dimensions: 14X15
    Laundry
    • Features: Flooring (Ceramic Tile)
    • Level: Second
    • Area: 54 Square Feet
    • Dimensions: 6X9
    Living room
    • Features: Flooring (Hardwood)
    • Level: Main
    • Area: 240 Square Feet
    • Dimensions: 15X16
    Heating
    • Natural Gas, Forced Air
    Cooling
    • Central Air
    Appliances
    • Included: Range, Microwave, Dishwasher, Refrigerator
    • Laundry: Upper Level
    Features
    • Flooring: Hardwood
    • Basement: Unfinished,Full
    • Number of fireplaces: 1
    • Fireplace features: Gas Log
    Interior area
    • Total structure area: 0
    • Total interior livable area: 1,750 sqft

    Property

    Parking
    • Total spaces: 5
    • Parking features: Concrete, Garage Door Opener, On Site, Garage Owned, Attached, Driveway, Owned, Garage
    • Attached garage spaces: 1
    • Has uncovered spaces: Yes
    Accessibility
    • Accessibility features: No Disability Access
    Features
    • Stories: 2
    • Patio & porch: Deck, Porch
    • Fencing: Fenced
    Lot
    • Size: 6,708 Square Feet
    Details
    • Additional parcels included: 0906130026
    • Parcel number: 0906130026
    • Special conditions: None
    • Other equipment: Water-Softener Owned, Ceiling Fan(s), Sump Pump

    Construction

    Type & style
    • Home type: SingleFamily
    • Property subtype: Single Family Residence
    Materials
    • Vinyl Siding, Stone
    • Foundation: Concrete Perimeter
    • Roof: Asphalt
    Condition
    • New construction: No
    • Year built: 2007
    • Major remodel year: 2020

    Utilities & green energy

    • Electric: 200+ Amp Service
    • Sewer: Septic Tank
    • Water: Well

    Community & HOA

    Community
    • Features: Lake, Dock, Water Rights, Street Lights, Street Paved
    • Security: Security System, Carbon Monoxide Detector(s)
    • Subdivision: Wonder Woods
    HOA
    • Has HOA: Yes
    • Services included: Insurance, Lake Rights
    • HOA fee: $225 annually
    Location
    • Region: Wonder Lake

    Financial & listing details

    • Price per square foot: $177/sqft
    • Tax assessed value: $234,090
    • Annual tax amount: $5,129
    • Date on market: 9/16/2023
    • Listing terms: Conventional
    • Ownership: Fee Simple w/ HO Assn.
    • Has irrigation water rights: Yes

    Price history

    DateEventPrice
    11/1/2023Sold$310,000-3.1%$177/sqft
    Source: MRED as distributed by MLS GRID #11884106 Report a problem
    9/22/2023Contingent$320,000$183/sqft
    Source: MRED as distributed by MLS GRID #11884106 Report a problem
    9/16/2023Listed for sale$320,000+69.8%$183/sqft
    Source: MRED as distributed by MLS GRID #11884106 Report a problem
    3/29/2019Sold$188,500-0.7%$108/sqft
    Source: MRED as distributed by MLS GRID #10146641 Report a problem
    12/17/2018Pending sale$189,900$109/sqft
    Source: Berkshire Hathaway HomeServices Starck Real Estate #10146641 Report a problem
    11/30/2018Listed for sale$189,900$109/sqft
    Source: Berkshire Hathaway HomeServices Starck Real Estate #10146641 Report a problem

    Public tax history

    YearProperty taxesTax assessment
    2025$5,430 +0.7%$78,030 +9%
    2024$5,394 +38.3%$71,594 +11.6%
    2023$3,899 -24%$64,141 -9%
    2022$5,129 +5.5%$70,482 +7.4%
    2021$4,863 +4.2%$65,638 +4.3%
    2020$4,666 $62,902 +5.3%
    2019-- $59,730 +19%
    2018$4,212 +2.1%$50,199 +6.6%
    2017$4,125 -0.5%$47,113 +7%
    2016$4,144 $44,031 +17.9%
    2013$4,144 $37,338 -15.5%
    2011-- $44,195 -16%
    2010-- $52,632 -7.2%
    2009-- $56,703 -1.4%
    2008-- $57,520 +1138.6%
    2006-- $4,644 -82.2%
    2005$1,676 +2.4%$26,053 +6.9%
    2004$1,636 +2.5%$24,380 +3.8%
    2003$1,596 +2.6%$23,494 +4.8%
    2002$1,555 +47.8%$22,422 +48%
    2001$1,052 +5%$15,149 +3.4%
    2000$1,002 $14,650
    Find assessor info on the county website

    Neighborhood: 60097

    Nearby schools

    GreatSchools rating
    Schools provided by the listing agent
    • Elementary: Greenwood Elementary School
    • Middle: Northwood Middle School
    • High: Woodstock North High School
    • District: 200

    Source: MRED as distributed by MLS GRID. This data may not be complete. We recommend contacting the local school district to confirm school assignments for this home.

    Get a cash offer in 3 minutes
    Find out how much your home could sell for in as little as 3 minutes with a no-obligation cash offer.
    Estimated market value
    $347,700
    Get a cash offer in 3 minutes
    Find out how much your home could sell for in as little as 3 minutes with a no-obligation cash offer.
    Estimated market value
    $347,700