Skip main navigation
Off market
  • $346,400

    5701 Yellowleaf Ct, North Chesterfield, VA 23234

    4beds
    1,560sqft
    SingleFamily
    Built in 1987
    0.27 Acres Lot
    $346,400 Zestimate®
    $222/sqft
    $2,281 Estimated rent

    Home value

    $346,400

    $329,000 - $364,000

    $2,281/mo

    Zestimate® history
    Loading
    Loading...

    Owner options

    List your home for rent

    $2,281/mo

    Rent Zestimate®

    Find your next renter with Zillow Rental Manager. Plus, with online applications, you can quickly screen prospective tenants – for free.

    Learn more

    $2,281/mo

    Rent Zestimate®

    Refinance and save

    $2,061/mo

    Est. payment

    Refinancing to a lower rate could help reduce your monthly payments and save thousands over the life of the loan.

    See today's rates

    $2,061/mo

    Est. payment

    Explore your selling options

    Work with a Zillow partner agent

    Leverage their expertise and Zillow's premium Showcase listings to get your home seen by more buyers.

    Get started

    List with your own agent

    Get your home in front of millions of buyers by listing it on Zillow.

    Learn how to do it

    Sell it yourself

    Take full control of how buyers see your home on Zillow by listing For Sale by Owner (FSBO).

    List your home

    What's special

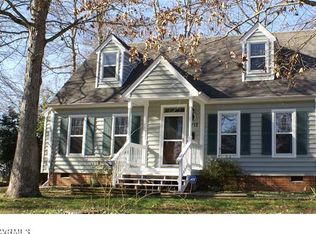
    Great four-bedroom, two bath cape home in desirable area. Spacious living room and eat in kitchen with large pantry. Two bedrooms upstairs with lots of closet space and updated bathrooms. Two bedrooms downstairs can also be used as office for work and schooling at home. Beautiful deck overlooking fenced in back yard and large shed for work shop. All appliances convey. Termite and pest control contract and regular maintenance service on Trane HVAC unit. Just minutes away from shopping and interstate. OPEN HOUSE Saturday May 8, 1-3PM

    This property is off market, which means it's not currently listed for sale or rent on Zillow. This may be different from what's available on other websites or public sources.

    Facts & features

    Interior

    Bedrooms & bathrooms
    • Bedrooms: 4
    • Bathrooms: 2
    • Full bathrooms: 2
    Heating
    • Forced air, Electric
    Cooling
    • Central
    Appliances
    • Included: Dishwasher, Dryer, Microwave, Refrigerator, Washer
    Features
    • Flooring: Tile, Carpet, Laminate, Linoleum / Vinyl
    • Basement: None
    • Attic: No Attic
    Interior area
    • Total interior livable area: 1,560 sqft

    Property

    Features
    • Exterior features: Wood
    Lot
    • Size: 0.27 Acres
    Details
    • Parcel number: 773675790600000

    Construction

    Type & style
    • Home type: SingleFamily
    Materials
    • Wood
    • Roof: Asphalt
    Condition
    • Year built: 1987

    Utilities & green energy

    • Sewer: Public Sewer

    Community & neighborhood

    Location
    • Region: North Chesterfield

    Other

    Other facts
    • Attic: No Attic
    • Basement Type: Crawl Space
    • List Type: Exclusive Right
    • Sq Ft Source: Per Tax
    • Structure: Wood
    • Wall Type: Drywall
    • Appl Equip: Dishwasher, Disposal, Dryer, Microwave, Refrigerator, Smoke Alarm, Attic Fan, Washer, Stove
    • Cooling: Central Air, Electric
    • Exterior: Deck, Storm Doors, Screens, Thermal Windows, Stoop
    • Flooring: Laminate, Vinyl, Tile, Carpet
    • Interior: Countertops - Laminate, Ceiling Fan, Dining Area, Bay/Bow Window, Eat-In-Kitchen
    • Occupied By: Owner
    • Sewer: Public Sewer
    • Siding: Vinyl
    • Water: Public Water
    • Heating: Forced Hot Air
    • Style: Transitional
    • County City: Chesterfield
    • Water Heater: Electric
    • Fenced: Rear Only
    • Last Change Type: New Listing
    • Building Structure: Shed
    • Post Office: Chesterfield
    • Property Type: Residential
    • Roof: Composite
    • Allowable Onsite: Pets, Recreational Vehicles
    • Legal Description: Summertree L5 Bkb Willowhurst
    • Parcel Number: 773675790600000

    Price history

    DateEventPrice
    6/14/2021Sold$251,000+0.8%$161/sqft
    Source: WMLS #2101736 Report a problem
    5/12/2021Pending sale$249,000$160/sqft
    Source: WMLS #2101736 Report a problem
    5/7/2021Listed for sale$249,000+50.5%$160/sqft
    Source: WMLS #2101736 Report a problem
    3/6/2018Sold$165,500-2.6%$106/sqft
    Source: Long & Foster Broker Feed #1803344_1 Report a problem
    2/27/2017Sold$170,000-2.3%$109/sqft
    Source: CVRMLS #1633995 Report a problem
    1/14/2017Listed for sale$174,000$112/sqft
    Source: RE/MAX COMMONWEALTH #1633995 Report a problem
    1/14/2017Pending sale$174,000$112/sqft
    Source: RE/MAX COMMONWEALTH #1633995 Report a problem
    11/21/2016Listed for sale$174,000$112/sqft
    Source: RE/MAX COMMONWEALTH #1633995 Report a problem
    11/21/2016Pending sale$174,000$112/sqft
    Source: RE/MAX COMMONWEALTH #1633995 Report a problem
    11/7/2016Price change$174,000-3.3%$112/sqft
    Source: RE/MAX Commonwealth #1633995 Report a problem
    10/6/2016Listed for sale$179,900+16.1%$115/sqft
    Source: RE/MAX Commonwealth #1633995 Report a problem
    2/20/2011Listing removed$154,950$99/sqft
    Source: Keller Williams Realty #1034788 Report a problem
    2/19/2011Pending sale$154,950+3.3%$99/sqft
    Source: Keller Williams Realty #1034788 Report a problem
    2/18/2011Sold$150,000-3.2%$96/sqft
    Source: Public Record Report a problem
    11/14/2010Price change$154,950-3.2%$99/sqft
    Source: Keller Williams Realty, Richmond West #1034788 Report a problem
    9/17/2010Price change$160,000-3%$103/sqft
    Source: Cottage and Loft Realty #1022893 Report a problem
    7/17/2010Listed for sale$165,000+13.8%$106/sqft
    Source: Cottage and Loft Realty #1022893 Report a problem
    2/16/2005Sold$144,950$93/sqft
    Source: Public Record Report a problem

    Public tax history

    YearProperty taxesTax assessment
    2025$2,658 +5.8%$298,600 +6.9%
    2024$2,513 +12%$279,200 +13.3%
    2023$2,243 +5.2%$246,500 +6.4%
    2022$2,132 +15.4%$231,700 +19.2%
    2021$1,847 +3.8%$194,400 +3.8%
    2020$1,778 +7.8%$187,200 +7.8%
    2019$1,649 +5.7%$173,600 +9.3%
    2018$1,560 +5.4%$158,900 +4.9%
    2017$1,479 $151,500
    2016$1,479 +2.8%$151,500 +2.9%
    2015$1,439 $147,300
    2014$1,439 $147,300 +3.6%
    2013-- $142,200
    2012-- $142,200 -3.7%
    2011-- $147,600 -1.3%
    2010-- $149,600 -7.5%
    2009-- $161,800 -0.8%
    2008-- $163,100 +16.3%
    2007-- $140,300 +31.4%
    2005-- $106,800 +11.7%
    2004-- $95,600 +6.1%
    2003-- $90,100 +9.6%
    2002-- $82,200 +4.8%
    2001-- $78,400

    Find assessor info on the county website

    Neighborhood: 23234

    Nearby schools

    GreatSchools rating
    Schools provided by the listing agent
    • Elementary: Beulah
    • Middle: Falling Creek
    • High: Bird

    Source: The MLS. This data may not be complete. We recommend contacting the local school district to confirm school assignments for this home.

    Get a cash offer in 3 minutes
    Find out how much your home could sell for in as little as 3 minutes with a no-obligation cash offer.
    Estimated market value
    $346,400
    Get a cash offer in 3 minutes
    Find out how much your home could sell for in as little as 3 minutes with a no-obligation cash offer.
    Estimated market value
    $346,400