Skip main navigation
Pending
  • Price cut: $15.1K (8/3)
    $659,900

    5701 Yukon Charlie Loop, Anchorage, AK 99502

    4beds
    2,391sqft
    : 
    $4,529/mo
    Get pre-qualified
    Single Family Residence
    Built in 2006
    8,276 Square Feet Lot
    $658,000 Zestimate®
    $276/sqft
    $28/mo HOA

    What's special

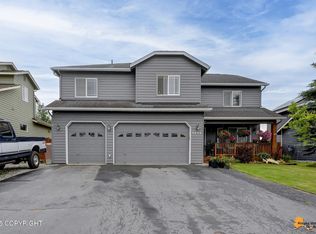
    Welcome to this beautifully maintained, move-in ready, two-story home in the desirable Westpark community of Sand Lake. Featuring an owned 28-panel solar PV system, this home also offers vaulted ceilings, new carpet and premium pad throughout, a remodeled fireplace, fresh interior paint, a refinished deck, and a freshly stained fence--all completed between 2025 and 2026.Offering 4 bedrooms and 2.5 bathrooms, this home features all bedrooms conveniently located on the second floor, including a spacious primary suite with a jetted soaking tub and large walk-in closet. The attached heated three-car garage offers ample space for vehicles, storage, and hobbies with convenient access to the half bath, laundry room, dining area, and kitchen. Enjoy the fully fenced, south-facing backyard featuring a large deck, perfectly positioned to maximize sunshine throughout the day--ideal for relaxing, entertaining, or summer barbecues. Additional features include an owned 28-panel solar PV system, providing significant energy savings and reduced utility costs.
    36 days
    |
    1,400
    |
    73
    |

    Likely to sell faster than

    Zillow last checked:

    Listing updated:

    Listed by:

    Kristina R Gibson,

    Jack White Real Estate

    Source: AKMLS,MLS#: 26-8664MLS Logo

      Facts & features

      Interior

      Bedrooms & bathrooms
      • Bedrooms: 4
      • Bathrooms: 3
      • Full bathrooms: 2
      • 1/2 bathrooms: 1
      Heating
      • Forced Air, Natural Gas
      Features
      • Pantry
      • Flooring: Carpet, Laminate, Tile
      • Windows: Window Coverings
      • Has basement: No
      • Common walls with other units/homes: No Common Walls
      Interior area
      • Total structure area: 2,391
      • Total interior livable area: 2,391 sqft

      Property

      Parking
      • Total spaces: 3
      • Parking features: Garage Door Opener, Paved, Attached, Heated Garage, No Carport
      • Attached garage spaces: 3
      • Has uncovered spaces: Yes
      Features
      • Levels: Two
      • Stories: 2
      • Patio & porch: Deck/Patio
      • Has spa: Yes
      • Spa features: Bath
      • Fencing: Fenced
      • Waterfront features: None, No Access
      Lot
      • Size: 8,276 Square Feet
      • Features: Fire Service Area, City Lot
      • Topography: Level
      Details
      • Parcel number: 0113121500001
      • Zoning: R1A
      • Zoning description: Single Family Residential

      Construction

      Type & style
      • Home type: SingleFamily
      • Property subtype: Single Family Residence
      Materials
      • Frame, Wood Siding
      • Foundation: Block
      • Roof: Asphalt,Composition,Shingle
      Condition
      • New construction: No
      • Year built: 2006
      • Major remodel year: 2025

      Utilities & green energy

      • Sewer: Public Sewer
      • Water: Public
      • Utilities for property: Electric

      Community & HOA

      HOA
      • Has HOA: Yes
      • HOA fee: $28 monthly
      Location
      • Region: Anchorage

      Financial & listing details

      • Price per square foot: $276/sqft
      • Tax assessed value: $600,000
      • Annual tax amount: $10,810
      • Date on market: 7/14/2026
      • Road surface type: Paved

        Estimated market value

        $658,000

        $625,000 - $691,000

        $4,688/mo

        Price history

        DateEventPrice
        8/9/2026Pending sale$659,900$276/sqft
        Source: AKMLS #26-8664 Report a problem
        8/3/2026Price change$659,900-2.2%$276/sqft
        Source: AKMLS #26-8664 Report a problem
        7/16/2026Listed for sale$675,000+17.4%$282/sqft
        Source: AKMLS #26-8664 Report a problem
        5/16/2023Sold--
        Source: AKMLS #23-3483 Report a problem
        4/14/2023Pending sale$575,000$240/sqft
        Source: AKMLS #23-3483 Report a problem
        4/13/2023Listed for sale$575,000+27.8%$240/sqft
        Source: AKMLS #23-3483 Report a problem
        8/12/2014Sold--
        Source: Agent Provided Report a problem
        6/17/2014Price change$449,900-2.2%$188/sqft
        Source: Jack White Real Estate #14-6845 Report a problem
        5/22/2014Price change$460,000-2.1%$192/sqft
        Source: Jack White Real Estate #14-6845 Report a problem
        5/18/2014Listed for sale$470,000$197/sqft
        Source: Jack White Real Estate Eagle River #14-6845 Report a problem
        9/19/2007Sold--
        Source: AKMLS #438001_07-4466 Report a problem

        Public tax history

        YearProperty taxesTax assessment
        2025$9,474 +4.7%$600,000 +7%
        2024$9,051 +7%$560,600 +12.9%
        2023$8,455 +3.9%$496,500 +2.7%
        2022$8,140 $483,400 +6.9%
        2021-- $452,300 +4.2%
        2020-- $433,900 -2.5%
        2019-- $445,000
        2018-- $445,000 +2.3%
        2017$6,135 $435,100 -4.1%
        2016$6,135 $453,900 +4.3%
        2015$6,135 $435,100 +2.3%
        2014$6,135 $425,400 +4.5%
        2013-- $406,900 +3.3%
        2012-- $394,000 -1%
        2011-- $397,800 -2.9%
        2010-- $409,700
        2009-- --
        2008-- --
        2007-- --
        Find assessor info on the county website

        Monthly payment

        Est. payment

        Payment breakdown

        Explore the cost of this home by adjusting the details. Changes won't be saved.
        All calculations are estimates and provided by Zillow, Inc. for informational purposes only. Actual amounts may vary.
        HOA fees may include property taxes on listings classified as Co-Ops. Contact the listing agent and/or owner for fee details.
        See how much you could borrow to make a competitive offer.

        Climate risks

        Neighborhood: Sand Lake

        Getting around

        0 / 100
        Car-Dependent
        0 / 100
        No Nearby Transit
        40 / 100
        Somewhat Bikeable

        Nearby schools

        GreatSchools rating
        Schools provided by the listing agent
        • Elementary: Kincaid
        • Middle: Mears
        • High: Dimond

        Source: AKMLS. This data may not be complete. We recommend contacting the local school district to confirm school assignments for this home.

        A local agent can set up tours, give advice and negotiate with sellers.

        A local lender can help you make sure your offer is ready when you are.

        Browse local experts

        Similar homes