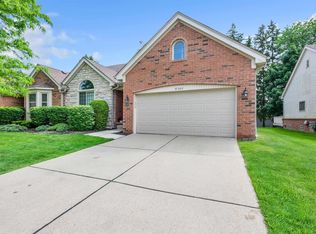
Welcome to 57016 Megan Dr – A Washington Twp Gem! ? This stunning move-in ready home is nestled in one of Washington Twp’s most desirable neighborhoods, offering the perfect blend of comfort, style, & convenience. From the moment you arrive, you’ll be captivated by its curb appeal, beautifully landscaped yard, & inviting entryway. Step inside to discover a bright, open floor plan designed for both everyday living & entertaining. The spacious great room w/ soaring ceilings & natural light flows seamlessly into the kitchen, featuring modern cabinetry, granite countertops, & stainless-steel appliances. Whether hosting a dinner party or enjoying a quiet night in, this space is as functional as it is beautiful. The primary suite is a true retreat, complete w/ a large walk-in closet & spa-like ensuite bathroom w/ dual sinks, soaking tub, & separate shower. Additional bedrooms are generously sized w/ ample closet space, perfect for family, guests, or a home office. Enjoy the outdoors in your private backyard oasis, ideal for summer barbecues, gardening, or simply relaxing on the patio. The property also features an attached garage, plenty of storage & updates throughout that make it completely move-in ready. Located just minutes from parks, top-rated schools, shopping, golf courses, and dining, this home offers the best of both convenience and tranquility. Don’t miss your chance to make 57016 Megan Drive your forever home—schedule your private showing today!
Sold for $347,000
Zillow last checked:
Listing updated:
Bought with:
Wessan Babbie, 6501416634
Community Choice Realty Inc
Raghid Michael, 6501418495
Community Choice Realty Inc
Source: MiRealSource,MLS#: 50209483 Originating MLS: MiRealSource
Originating MLS: MiRealSourcePrice history
| Date | Event | Price |
|---|---|---|
| 8/4/2026 | Sold | $347,000-2.8%$118/sqft |
Source:  MiRealSource #50209483 Report a problem MiRealSource #50209483 Report a problem | ||
| 7/13/2026 | Pending sale | $357,000$121/sqft |
Source: MiRealSource #50209483 Report a problem | ||
| 5/29/2026 | Listed for sale | $357,000+0.6%$121/sqft |
Source: MiRealSource #50209483 Report a problem | ||
| 1/21/2026 | Listing removed | $354,900$120/sqft |
Source: MiRealSource #50185939 Report a problem | ||
| 10/24/2025 | Price change | $354,900-4.1%$120/sqft |
Source: MiRealSource #50185939 Report a problem | ||
| 9/10/2025 | Price change | $369,900-4.2%$125/sqft |
Source: MiRealSource #50185939 Report a problem | ||
| 8/21/2025 | Listed for sale | $386,000+153.1%$131/sqft |
Source: MiRealSource #50185939 Report a problem | ||
| 11/27/2017 | Sold | $152,500-7.6%$52/sqft |
Source: Public Record Report a problem | ||
| 12/8/1998 | Sold | $165,000$56/sqft |
Source: Public Record Report a problem | ||
Nearby homes
Get a cash offer in 3 minutes
Find out how much your home could sell for in as little as 3 minutes with a no-obligation cash offer.
Estimated market value
$345,700
