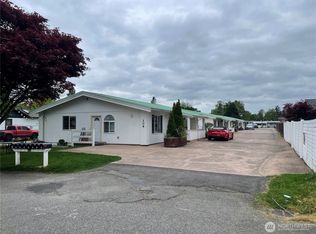
CHRISTINE ESTATES consists of 4-DUPLEXES (8-UNITS). All Four Duplexes are identical (facing the front of the duplex: left units have 1065-sf and the right units have 1076-sf. The duplexes are 1-story with Vaulted Ceilings in the Main Living Areas. The High Ceilings and Open Main Living Areas are impressive. Upgraded Cabinets, Stainless Steel Appliances, Quartz Counter-tops, Large Island with Eating Bar plus 5-foot Pantry will make this Kitchen will make for long term Tenancies. Large Primary Suite with Private Full Bath. Units are heated & cooled by a Ductless Heat Pump with additional Cadet Wall Heaters in Bedrooms. Single car garages plus 2 uncovered onsite parking spaces for each Unit plus new paved street parking with vertical curbs & sidewalks for additional guest parking. Surrounding Neighborhood is very nice, well maintained and mostly newer homes. Irrigated front yard Lawns and Landscaping separate each of the two Driveways for each Duplex for a clean, well kept, beautiful appearance. The Project is located 10-15 minutes from JBLM and close to shopping, schools, eateries, theaters & medical services including St Claire's Hospital. The Duplexes are almost 3-years old and during that time only 2-Units have turned over Tenancy.
Active
Listed by: Harvest Realty, Inc • Rick A. Gienger
$3,180,000
5702 5708 79th Street W #A & B, Lakewood, WA 98499
16beds
16baths
8,564sqft
Duplex, Multi Family
Built in 2023
-- sqft lot
$3,005,800 Zestimate®
$371/sqft
$-- HOA
What's special
- 182 days
- 244
- 18
Zillow last checked:
Listing updated:
Listed by:
Rick A. Gienger,
Harvest Realty, Inc
Source: NWMLS as distributed by MLS GRID,MLS#: 2477546
Facts & features
Interior
Bedrooms & bathrooms
- Bedrooms: 16
- Bathrooms: 16
Heating
- 90%+ High Efficiency, Ductless, Forced Air, Heat Pump, Electric
Cooling
- 90%+ High Efficiency, Ductless, Forced Air, Heat Pump
Features
- Flooring: Ceramic Tile, Vinyl Plank, Carpet
- Has fireplace: No
Interior area
- Total structure area: 8,564
- Total interior livable area: 8,564 sqft
Property
Parking
- Total spaces: 8
- Parking features: RV Parking
- Garage spaces: 8
- Uncovered spaces: 16
Features
- Has view: Yes
- View description: Territorial
Lot
- Size: 0.85 Acres
- Features: Curbs, Open Lot, Paved, Sidewalk, Fenced-Partially, Patio, RV Parking, Sprinkler System
Details
- Parcel number: 0220268023
- Zoning description: Multi-Family,Jurisdiction: City
- Special conditions: Standard
Construction
Type & style
- Home type: MultiFamily
- Architectural style: Duplex
- Property subtype: Duplex, Multi Family
Materials
- Cement Planked, Wood Products, Cement Plank
- Foundation: Poured Concrete
- Roof: Composition
Condition
- Very Good
- Year built: 2023
- Major remodel year: 2023
Utilities & green energy
- Electric: Company: Tacoma Public Utilities
- Sewer: Sewer Connected, Company: Pierce County
- Water: Public, Company: Lakewood Water District
Green energy
- Energy efficient items: Double Wall
Community & HOA
Community
- Subdivision: Lakewood
Location
- Region: Lakewood
Financial & listing details
- Price per square foot: $371/sqft
- Annual tax amount: $25,971
- Date on market: 2/26/2026
- Cumulative days on market: 184 days
- Listing terms: Conventional
Estimated market value
$3,005,800
$2.86M - $3.16M
$1,792/mo
Price history
| Date | Event | Price |
|---|---|---|
| 2/27/2026 | Listed for sale | $3,180,000$371/sqft |
Source:  NWMLS as distributed by MLS GRID #2477546 Report a problem NWMLS as distributed by MLS GRID #2477546 Report a problem | ||
Public tax history
Tax history is unavailable.
Monthly payment
Est. payment
Payment breakdown
Explore the cost of this home by adjusting the details. Changes won't be saved.Climate risks
Neighborhood: Dower


Similar homes
- $2,100,00018 bd12 ba6.2k sqft11002 Idlewild Road SW, Lakewood, WA 98498Active
 MLS ID #2535832, Matthew Harber. NWMLS as distributed by MLS GRID
 - $1,875,00016 bd6 ba5.3k sqft814 5th St, Steilacoom, WA 98388Active
 MLS ID #2486221, Heidi Bright. NWMLS as distributed by MLS GRID
 - $1,750,00013 bd9 ba6.6k sqft301 S 82nd Street, Tacoma, WA 98408Active
 MLS ID #2409301, Marcus Williams. NWMLS as distributed by MLS GRID
 - $1,950,00016 bd8 ba5.9k sqft109 4th Avenue SE, Pacific, WA 98047Active
 MLS ID #2520404, Karel Sir. NWMLS as distributed by MLS GRID
