Skip main navigation
Off market
  • $1,769,800

    5702 7th St N, Arlington, VA 22205

    5beds
    3,729sqft
    Detached
    Built in 2004
    7,501 Square Feet Lot
    $1,769,800 Zestimate®
    $475/sqft
    $7,081 Estimated rent

    Home value

    $1,769,800

    $1.68M - $1.88M

    $7,081/mo

    Zestimate® history
    Loading
    Loading...

    Owner options

    List your home for rent

    $7,081/mo

    Rent Zestimate®

    Find your next renter with Zillow Rental Manager. Plus, with online applications, you can quickly screen prospective tenants – for free.

    Learn more

    $7,081/mo

    Rent Zestimate®

    Refinance and save

    $8,913/mo

    Est. payment

    Refinancing to a lower rate could help reduce your monthly payments and save thousands over the life of the loan.

    See today's rates

    $8,913/mo

    Est. payment

    Explore your selling options

    Work with a Zillow partner agent

    Leverage their expertise and Zillow's premium Showcase listings to get your home seen by more buyers.

    Get started

    List with your own agent

    Get your home in front of millions of buyers by listing it on Zillow.

    Learn how to do it

    Sell it yourself

    Take full control of how buyers see your home on Zillow by listing For Sale by Owner (FSBO).

    List your home

    What's special

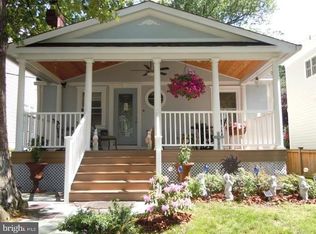
    If there is a better location in Arlington, we cannot imagine what it is. This five-bedroom, three and a half bath, 3600 square foot luxury home is tucked on a quiet street in the enviable Bluemont neighborhood within walking distance to the newly redeveloped Ballston Quarter (with excellent shopping and dining). This urban sanctuary was built in 2004 and renovated in 2019. The homeowners have given exceptional attention to detail with fabulous upgrades throughout the kitchen, bathrooms, bedrooms, and basement. The stately home provides massive curb appeal with its professionally-landscaped yard and slate walkway leading to an inviting covered front porch. As you enter the home through the gracious foyer, you will immediately be captivated by the open, airy feel of the home. Multiple oversized windows allow natural light to illuminate the rooms. The spacious living room flows seamlessly into the generous formal dining room. From the dining room, you'll enter the open concept breakfast room/kitchen. The gourmet kitchen is truly a chef's dream with top of the line GE appliances. Design elements such as granite counters, custom cabinets, recessed lighting, and hardwood floors create the perfect blend of beauty and function. French doors lead from the breakfast room to a backyard deck convenient for your summer evening barbecues. When it's time to relax after dinner, an adjoining family room featuring a gas/wood-burning fireplace provides a cozy respite. On the second floor, you'll find four ample bedrooms, including the piece de resistance - the luxury master suite. Bright and spacious, this room highlights Palladian windows, a vaulted ceiling, and large his and her closets. The spa-like master bath features an elegant double vanity, a glass-enclosed shower and a deep soaking tub surrounded by windows. A laundry room is conveniently accessible to all the rooms on this level. (Now you just need to teach your kids how to wash their clothes!)The lowest level of the home is completely renovated with brand new carpet, fresh paint, and custom recessed lighting. This ground-level space features an ample bedroom, a full bath with custom tile, a private room for your home office, and a family room with sliding glass doors to the side yard. You'll love the outdoor living environment with the gorgeous deck and lovely gardens. The gardens highlight a shade garden featuring a variety of ferns, lily of the valley, and camellias and beautifully scented shrubs such as Korean Spice viburnum. When you are spending time out here relaxing and listening to the quiet, it will be hard to imagine that you are so close to town. And speaking of which~the location of this home is ideal. The neighborhood elementary school is an easy walk away, and the top-ranked middle and high schools are equally convenient. Multiple bike trails, parks, the stunning Bluemont Rose Garden, tennis courts, and even a private neighborhood pool are steps away. Arteries leading to DC, Tysons, and Crystal City offer an easy commute. This fantastic home is move-in-ready and waiting for your first-holiday gathering. What are you waiting for, this home can be yours now!

    This property is off market, which means it's not currently listed for sale or rent on Zillow. This may be different from what's available on other websites or public sources.

    Facts & features

    Interior

    Bedrooms & bathrooms
    • Bedrooms: 5
    • Bathrooms: 4
    • Full bathrooms: 3
    • 1/2 bathrooms: 1
    Heating
    • Forced air
    Cooling
    • Central
    Appliances
    • Included: Dishwasher, Dryer, Garbage disposal, Microwave
    Features
    • Recessed Lighting, Walk-In Closet(s), Dining Area, Eat-in Kitchen, Attic, Formal/Separate Dining Room, Master Bath(s), Breakfast Area, Family Room Off Kitchen
    • Flooring: Carpet, Hardwood
    • Basement: Y
    • Has fireplace: Yes
    Interior area
    • Total interior livable area: 3,729 sqft
    • Finished area below ground: 0

    Property

    Parking
    • Parking features: Garage - Attached
    Features
    • Exterior features: Vinyl
    Lot
    • Size: 7,501 Square Feet
    Details
    • Parcel number: 13041038
    • Special conditions: Standard

    Construction

    Type & style
    • Home type: SingleFamily
    • Architectural style: Colonial
    • Property subtype: Detached
    Materials
    • Roof: Composition
    Condition
    • Year built: 2004

    Community & HOA

    Location
    • Region: Arlington

    Financial & listing details

    • Price per square foot: $475/sqft
    • Tax assessed value: $1,513,500
    • Annual tax amount: $15,634

    Price history

    DateEventPrice
    2/3/2020Sold$1,275,000$342/sqft
    Source: Public Record Report a problem
    12/13/2019Pending sale$1,275,000$342/sqft
    Source: KW Metro Center #VAAR157106 Report a problem
    12/10/2019Listed for sale$1,275,000+45.1%$342/sqft
    Source: KW Metro Center #VAAR157106 Report a problem
    12/21/2004Sold$879,000+208.4%$236/sqft
    Source: Public Record Report a problem
    7/2/2003Sold$285,000$76/sqft
    Source: Public Record Report a problem

    Public tax history

    YearProperty taxesTax assessment
    2025$15,634 +5.2%$1,513,500 +5.2%
    2024$14,858 +3.5%$1,438,300 +3.2%
    2023$14,353 +6.1%$1,393,500 +6.1%
    2022$13,533 +4.8%$1,313,900 +4.8%
    2021$12,919 +16.1%$1,254,300 +15.6%
    2020$11,131 +4.4%$1,084,900 +4.4%
    2019$10,664 +6%$1,039,400 +3.9%
    2018$10,065 -0.5%$1,000,500 -0.5%
    2017$10,119 +3%$1,005,900 +1.5%
    2016$9,823 -2.6%$991,200 -2.1%
    2015$10,085 +15.8%$1,012,600 +15.8%
    2014$8,706 +6.7%$874,100 +7.8%
    2013$8,158 +7.1%$810,900
    2012$7,615 +1.4%--
    2011$7,513 --
    2009-- --
    2008-- --
    2007-- --
    2006-- --
    2005-- --
    2004-- --
    2003-- --
    2002-- --
    2001-- $198,300
    Find assessor info on the county website

    Neighborhood: Bluemont

    Nearby schools

    GreatSchools rating
    Schools provided by the listing agent
    • Elementary: ASHLAWN
    • Middle: KENMORE
    • High: WASHINGTON-LIBERTY
    • District: ARLINGTON COUNTY PUBLIC SCHOOLS

    Source: The MLS. This data may not be complete. We recommend contacting the local school district to confirm school assignments for this home.

    Get a cash offer in 3 minutes
    Find out how much your home could sell for in as little as 3 minutes with a no-obligation cash offer.
    Estimated market value
    $1,769,800
    Get a cash offer in 3 minutes
    Find out how much your home could sell for in as little as 3 minutes with a no-obligation cash offer.
    Estimated market value
    $1,769,800