Skip main navigation
Sold for $265,000
  • $265,000

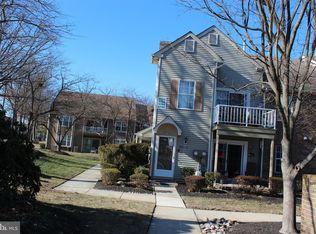
    5702 Adelaide Dr, Mount Laurel, NJ 08054

    2beds
    1,168sqft
    Townhouse
    Built in 1988
    -- sqft lot
    $270,200 Zestimate®
    $227/sqft
    $2,244 Estimated rent

    Home value

    $270,200

    Estimated sales range

    Not available

    $2,244/mo

    Zestimate® history
    Loading
    Loading...

    Owner options

    List your home for rent

    $2,244/mo

    Rent Zestimate®

    Find your next renter with Zillow Rental Manager. Plus, with online applications, you can quickly screen prospective tenants – for free.

    Learn more

    $2,244/mo

    Rent Zestimate®

    Refinance and save

    $2,133/mo

    Est. payment

    Refinancing to a lower rate could help reduce your monthly payments and save thousands over the life of the loan.

    See today's rates

    $2,133/mo

    Est. payment

    Explore your selling options

    Work with a Zillow partner agent

    Leverage their expertise and Zillow's premium Showcase listings to get your home seen by more buyers.

    Get started

    List with your own agent

    Get your home in front of millions of buyers by listing it on Zillow.

    Learn how to do it

    Sell it yourself

    Take full control of how buyers see your home on Zillow by listing For Sale by Owner (FSBO).

    List your home

    What's special

    Tennis courtsNewly renovated kitchenHalf bathTwo huge closetsEnd unit condoOffice spaceTwo ensuites
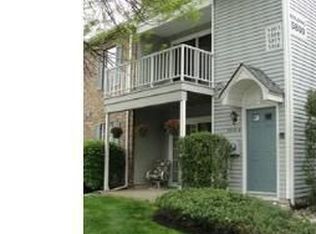
    RARE find in the Renaissance Club!!! Completely renovated end unit condo features TWO ensuites and ready for immediate occupancy. LVP through out the home, Newly renovated kitchen offers Granite counter tops, tiled back splash and floors along with stainless steel appliances, The main bedroom features a walk-in closet and a private renovated bathroom with a tub. Enter the balcony for those relaxing weekend or evening which also offers a storage closet!! The upstairs loft has been converted to another ensuite with a two HUGE closets and a private renovated bathroom with a shower. In addition to these spaces, this unit also features an office space as well as a half bath. This property is one of the largest models in this 55+ community. The Renaissance association features a community pool, clubhouse, tennis courts, fenced-in dog park, shuffleboard, and bocce ball. This property is within walking distance of the grocery store and near many other shops, and restaurants. Easy access to Route 38 and 295.

    Zillow last checked:

    Listing updated:

    Listed by:

    Nikki Shah 856-495-6543,

    Long & Foster Real Estate, Inc.

    Bought with:

    Ian Rossman, 678326

    BHHS Fox & Roach-Mt Laurel

    Source: Bright MLS,MLS#: NJBL2088566MLS Logo

    Facts & features

    Interior

    Bedrooms & bathrooms
    • Bedrooms: 2
    • Bathrooms: 3
    • Full bathrooms: 2
    • 1/2 bathrooms: 1
    • Main level bathrooms: 2
    • Main level bedrooms: 1
    Primary bedroom
    • Level: Main
    • Area: 187 Square Feet
    • Dimensions: 17 x 11
    Primary bedroom
    • Level: Upper
    • Area: 216 Square Feet
    • Dimensions: 12 x 18
    Primary bathroom
    • Level: Main
    • Area: 54 Square Feet
    • Dimensions: 6 x 9
    Primary bathroom
    • Level: Upper
    • Area: 30 Square Feet
    • Dimensions: 5 x 6
    Dining room
    • Level: Main
    • Area: 81 Square Feet
    • Dimensions: 9 x 9
    Half bath
    • Level: Main
    • Area: 21 Square Feet
    • Dimensions: 3 x 7
    Kitchen
    • Level: Main
    • Area: 90 Square Feet
    • Dimensions: 9 x 10
    Living room
    • Level: Main
    • Area: 210 Square Feet
    • Dimensions: 14 x 15
    Office
    • Level: Main
    • Area: 90 Square Feet
    • Dimensions: 9 x 10
    Heating
    • Forced Air, Natural Gas
    Cooling
    • Central Air, Natural Gas
    Appliances
    • Included: Gas Water Heater
    Features
    • Bathroom - Tub Shower, Bathroom - Stall Shower, Ceiling Fan(s), Combination Kitchen/Dining, Combination Kitchen/Living, Open Floorplan, Upgraded Countertops, Walk-In Closet(s)
    • Flooring: Vinyl
    • Has basement: No
    • Has fireplace: No
    Interior area
    • Total structure area: 1,168
    • Total interior livable area: 1,168 sqft
    • Finished area above ground: 1,168
    • Finished area below ground: 0

    Property

    Parking
    • Total spaces: 1
    • Parking features: Assigned, Parking Lot
    • Details: Assigned Parking
    Accessibility
    • Accessibility features: None
    Features
    • Levels: Two
    • Stories: 2
    • Pool features: Community
    Details
    • Additional structures: Above Grade, Below Grade
    • Parcel number: 2400301 1900001C5702
    • Zoning: RES
    • Special conditions: Standard

    Construction

    Type & style
    • Home type: Townhouse
    • Architectural style: Traditional
    • Property subtype: Townhouse
    Materials
    • Vinyl Siding
    • Foundation: Slab
    Condition
    • Excellent,Very Good
    • New construction: No
    • Year built: 1988

    Utilities & green energy

    • Sewer: Public Sewer
    • Water: Public

    Community & neighborhood

    Senior living
    • Senior community: Yes
    Location
    • Region: Mount Laurel
    • Subdivision: Renaissance Club
    • Municipality: MOUNT LAUREL TWP

    HOA & financial

    HOA
    • Has HOA: Yes
    • HOA fee: $290 monthly
    • Amenities included: Clubhouse, Pool, Jogging Path, Picnic Area, Retirement Community, Tennis Court(s)
    • Services included: Common Area Maintenance, Maintenance Grounds, Management, Pool(s), Snow Removal, Trash
    • Association name: THE RENAISSANCE CLUB CONDO ASSOCIATION, INC.

    Other

    Other facts
    • Listing agreement: Exclusive Right To Sell
    • Listing terms: FHA,FHA 203(k),Cash,Conventional,VA Loan
    • Ownership: Condominium

    Price history

    DateEventPrice
    9/16/2025Sold$265,000$227/sqft
    Source: Bright MLS #NJBL2088566 Report a problem
    7/8/2025Pending sale$265,000$227/sqft
    Source: Bright MLS #NJBL2088566 Report a problem
    7/4/2025Price change$265,000-3.6%$227/sqft
    Source: Bright MLS #NJBL2088566 Report a problem
    6/4/2025Listed for sale$275,000+44.7%$235/sqft
    Source: Bright MLS #NJBL2088566 Report a problem
    7/31/2024Listing removed--
    Source: Zillow Rentals Report a problem
    7/24/2024Listed for rent$2,300$2/sqft
    Source: Zillow Rentals Report a problem
    6/9/2023Listing removed--
    Source: Zillow Rentals Report a problem
    5/20/2023Price change$2,300-8%$2/sqft
    Source: Zillow Rentals Report a problem
    4/30/2023Listed for rent$2,500$2/sqft
    Source: Zillow Rentals Report a problem
    2/28/2023Sold$190,000-11.6%$163/sqft
    Source: Bright MLS #NJBL2040388 Report a problem
    2/17/2023Pending sale$215,000$184/sqft
    Source: Bright MLS #NJBL2040388 Report a problem
    1/30/2023Listed for sale$215,000$184/sqft
    Source: Bright MLS #NJBL2040388 Report a problem

    Public tax history

    Tax history is unavailable.

    Neighborhood: 08054

    Nearby schools

    GreatSchools rating
    Schools provided by the listing agent
    • District: Lenape Regional High

    Source: Bright MLS. This data may not be complete. We recommend contacting the local school district to confirm school assignments for this home.

    Get a cash offer in 3 minutes
    Find out how much your home could sell for in as little as 3 minutes with a no-obligation cash offer.
    Estimated market value
    $270,200
    Get a cash offer in 3 minutes
    Find out how much your home could sell for in as little as 3 minutes with a no-obligation cash offer.
    Estimated market value
    $270,200