Welcome to 5702 Ainsworth Ct W – A Tampa Palms Treasure! Tucked away on a quiet cul-de-sac in the notable Tampa Palms community, this stunning Mediterranean-style pool home offers the perfect blend of luxury, comfort, and privacy. Boasting 4 spacious bedrooms, 4 full bathrooms, and over 3,350 sq. ft. of elegant living space on a lush 0.29-acre lot, this residence is truly a standout. Step through impressive double glass doors into the formal living and dining rooms, where natural light pours in and soaring ceilings create a grand first impression. The heart of the home features an open-concept layout with a kitchen complete with granite countertops, tile flooring, and plenty of cabinet space and dinette —ideal for both everyday living and entertaining. The adjacent family room continues the tile flooring and the floor to ceiling stone fireplace offers a welcoming and cozy space to gather. Open the sliding glass doors to your own private oasis: a pavered, screened-in lanai with a sparkling pool and spa, surrounded by a generous backyard. Whether hosting friends or enjoying a quiet evening, this outdoor retreat is ready for all-season enjoyment. The split floor plan offers privacy and flexibility, with a bonus room and fireplace just off the primary suite— perfect for a nursery, home gym, or office. The expansive primary suite features dual walk-in closets and his-and-hers full baths, including a luxurious soaking tub for ultimate relaxation. Additional highlights include a 2-car garage with upgraded epoxy flooring, vaulted ceilings, tile throughout main living areas, ample storage and oversized laundry room. Located just across from the Tampa Palms Golf & Country Club, and close to top-rated schools, shopping, and dining, this home offers both elegance and convenience in one of New Tampa’s most desirable neighborhoods. Schedule your private tour today and discover the exceptional lifestyle that awaits!
Sold for $665,000
$665,000
5702 AINSWORTH COURT W, TAMPA, FL 33647
5beds
3,354sqft
Single Family Residence
Built in 1987
0.29 Acres Lot
$654,000 Zestimate®
$198/sqft
$3,542 Estimated rent
Home value
$654,000
Estimated sales range
Not available
$3,542/mo
Zestimate® history
Owner options
List your home for rent
$3,542/mo
Rent Zestimate®
Find your next renter with Zillow Rental Manager. Plus, with online applications, you can quickly screen prospective tenants – for free.
$3,542/mo
Rent Zestimate®
Refinance and save
$4,657/mo
Est. payment
Refinancing to a lower rate could help reduce your monthly payments and save thousands over the life of the loan.
$4,657/mo
Est. payment
Explore your selling options
Work with a Zillow partner agent
Leverage their expertise and Zillow's premium Showcase listings to get your home seen by more buyers.
Get startedList with your own agent
Get your home in front of millions of buyers by listing it on Zillow.
Learn how to do itSell it yourself
Take full control of how buyers see your home on Zillow by listing For Sale by Owner (FSBO).
List your homeWhat's special
Pavered screened-in lanaiPrivate oasisBonus roomMediterranean-style pool homeGranite countertopsSparkling pool and spaOpen-concept layout
Zillow last checked:
Listing updated:
Listed by:
Leah Morell 813-467-6429,
KELLER WILLIAMS TAMPA PROP. 813-264-7754
Bought with:
Leah Morell, 3619068
KELLER WILLIAMS TAMPA PROP.
Source: Stellar MLS,MLS#: TB8385819 Originating MLS: Suncoast Tampa
Originating MLS: Suncoast Tampa
Facts & features
Interior
Bedrooms & bathrooms
- Bedrooms: 5
- Bathrooms: 4
- Full bathrooms: 4
Rooms
- Room types: Bonus Room, Breakfast Room Separate, Den/Library/Office, Family Room, Dining Room, Living Room
Primary bedroom
- Features: Water Closet/Priv Toilet, Walk-In Closet(s)
- Level: First
- Area: 224 Square Feet
- Dimensions: 16x14
Kitchen
- Features: Breakfast Bar
- Level: First
Living room
- Features: No Closet
- Level: First
- Area: 256 Square Feet
- Dimensions: 16x16
Heating
- Electric
Cooling
- Central Air
Appliances
- Included: Dishwasher, Refrigerator
- Laundry: Inside, Laundry Room, Washer Hookup
Features
- Ceiling Fan(s), High Ceilings, Vaulted Ceiling(s), Walk-In Closet(s)
- Flooring: Carpet, Ceramic Tile, Hardwood
- Windows: Skylight(s)
- Has fireplace: Yes
- Fireplace features: Decorative
Interior area
- Total structure area: 3,354
- Total interior livable area: 3,354 sqft
Property
Parking
- Total spaces: 2
- Parking features: Garage - Attached
- Attached garage spaces: 2
Features
- Levels: One
- Stories: 1
- Patio & porch: Covered, Enclosed, Screened
- Exterior features: Sidewalk
- Has private pool: Yes
- Pool features: In Ground
Lot
- Size: 0.29 Acres
- Features: Cul-De-Sac
Details
- Parcel number: A3427191E200015000023.0
- Zoning: CU
- Special conditions: None
Construction
Type & style
- Home type: SingleFamily
- Property subtype: Single Family Residence
Materials
- Brick, Other
- Foundation: Other
- Roof: Shingle,Tile
Condition
- Completed
- New construction: No
- Year built: 1987
Utilities & green energy
- Sewer: Public Sewer
- Water: Public
- Utilities for property: Electricity Connected, Water Connected
Community & HOA
Community
- Features: Clubhouse, Dog Park, Fitness Center, Golf, Park, Playground, Pool
- Pet fee: $0 monthly
- Subdivision: TAMPA PALMS UNIT 3 REP OF
HOA
- Has HOA: Yes
- Amenities included: Park, Pickleball Court(s), Playground, Pool, Racquetball, Recreation Facilities, Tennis Court(s), Trail(s)
- HOA fee: $54 monthly
- HOA name: Patricia Thibault
- HOA phone: 813-977-3337
- Second HOA name: Tampa Palms Owner Association
Location
- Region: Tampa
Financial & listing details
- Price per square foot: $198/sqft
- Annual tax amount: $11,054
- Date on market: 5/15/2025
- Cumulative days on market: 159 days
- Listing terms: Cash,Conventional
- Ownership: Fee Simple
- Total actual rent: 0
- Electric utility on property: Yes
- Road surface type: Concrete
Price history
| Date | Event | Price |
|---|---|---|
| 11/20/2025 | Sold | $665,000-4.9%$198/sqft |
Source:  Stellar MLS #TB8385819 Report a problem Stellar MLS #TB8385819 Report a problem | ||
| 10/22/2025 | Pending sale | $699,000$208/sqft |
Source: Stellar MLS #TB8385819 Report a problem | ||
| 9/14/2025 | Price change | $699,000-2.8%$208/sqft |
Source: Stellar MLS #TB8385819 Report a problem | ||
| 8/15/2025 | Price change | $719,000-2.2%$214/sqft |
Source: Stellar MLS #TB8385819 Report a problem | ||
| 5/15/2025 | Price change | $735,000-2%$219/sqft |
Source: Stellar MLS #TB8385819 Report a problem | ||
| 1/31/2023 | Pending sale | $750,000$224/sqft |
Source: Stellar MLS #T3411015 Report a problem | ||
| 11/3/2022 | Listed for sale | $750,000$224/sqft |
Source: Stellar MLS #T3411015 Report a problem | ||
Public tax history
Tax history is unavailable.
Neighborhood: Tampa Palms
Nearby homes
- $665,0005 bd4 ba3.3k sqft5702 Ainsworth Ct, Tampa, FL 33647Sold
- $632,6004 bd3 ba2.8k sqft5704 Ainsworth Ct, Tampa, FL 33647Off Market
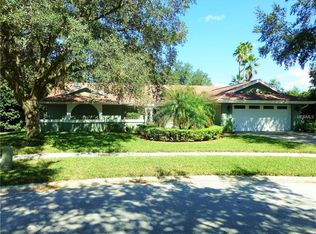
- $545,0004 bd4 ba2.6k sqft5701 Ainsworth Ct W, Tampa, FL 33647Sold
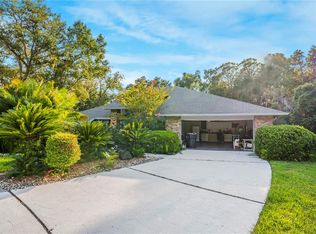
- $519,1003 bd2 ba2.2k sqft5703 Ainsworth Ct, Tampa, FL 33647Off Market
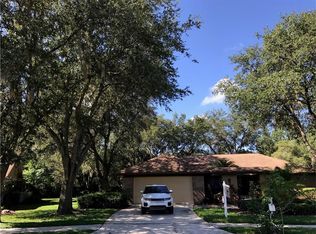
- $---- bd-- ba-- sqft5703 Ainsworth Ct W, Tampa, FL 33647Off Market
- $657,0004 bd4 ba2.6k sqft15904 Wyndover Rd, Tampa, FL 33647Off Market
- $620,9004 bd3 ba2.5k sqft15906 Wyndover Rd, Tampa, FL 33647Off Market
- $442,4003 bd2 ba2k sqft5705 Ainsworth Ct, Tampa, FL 33647Off Market
Nearby schools
GreatSchools rating
- 7/10Tampa Palms Elementary SchoolGrades: PK-5Distance: 0.5 mi
- 8/10Liberty Middle SchoolGrades: 6-8Distance: 2.6 mi
- 3/10Freedom High SchoolGrades: 9-12Distance: 2.6 mi
Schools provided by the listing agent
- Elementary: Tampa Palms-HB
- Middle: Liberty-HB
- High: Freedom-HB
Source: Stellar MLS. This data may not be complete. We recommend contacting the local school district to confirm school assignments for this home.
Get a cash offer in 3 minutes
Find out how much your home could sell for in as little as 3 minutes with a no-obligation cash offer.
Estimated market value
$654,000
Get a cash offer in 3 minutes
Find out how much your home could sell for in as little as 3 minutes with a no-obligation cash offer.
Estimated market value
$654,000
- Florida
- Hillsborough County
- Tampa
- 33647
- Tampa Palms
- 5702 AINSWORTH COURT W
Nearby cities
Nearby neighborhoods
Nearby zip codes
Other Tampa Topics
